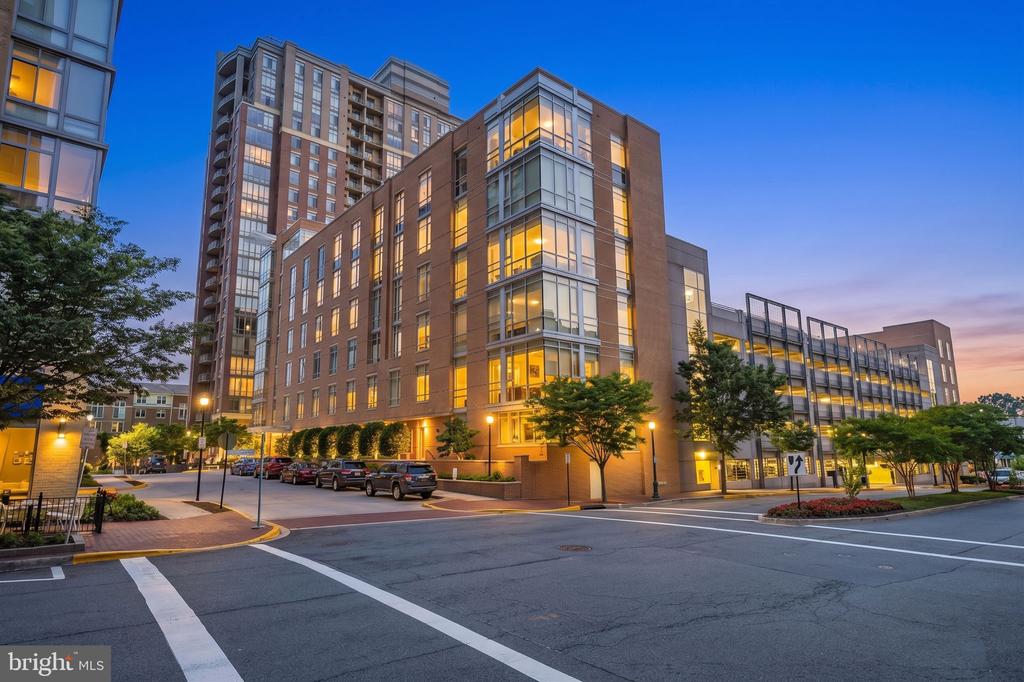
High-rise condominium tower at dusk, framed by neighboring buildings under a pink and blue sky.
Residential building entrance with glass doors, an illuminated canopy, and matching planters.
Staged living room with a black sofa, white chair, and open kitchen with breakfast bar.
Condominium kitchen with a granite island, three bar stools, stainless steel appliances, and hardwood floors.
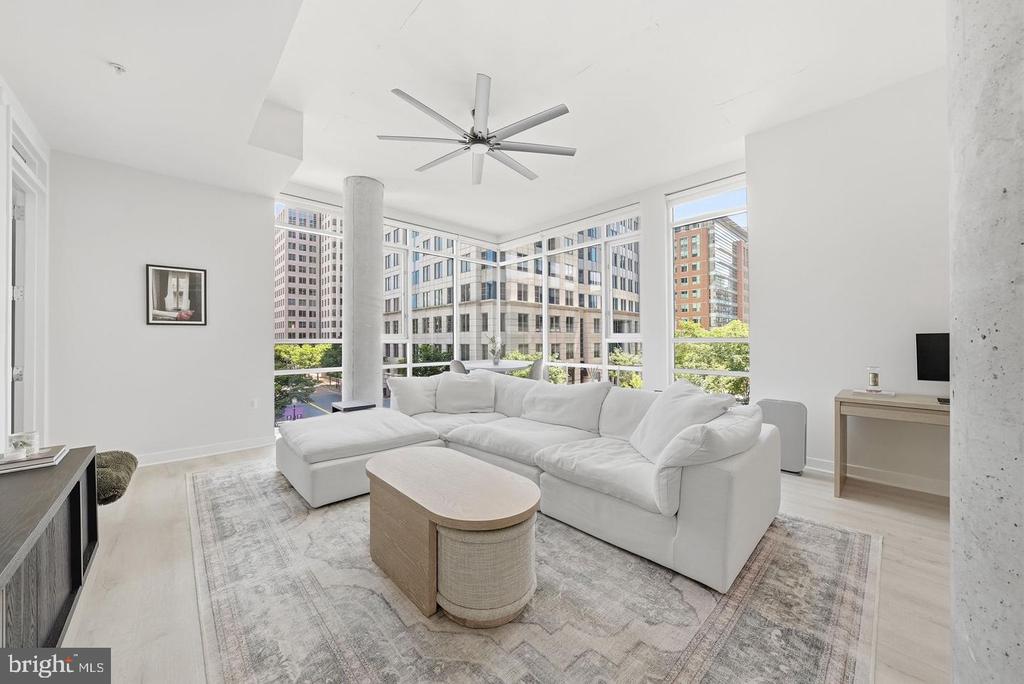
Open-plan condo living room and kitchen with hardwood floors, a white accent chair, and a wood-cabinet breakfast bar.
Furnished living room with a charcoal sofa, blue and cream pillows, and glass coffee table.
Staged bedroom with a white bed, blue quilt, ceiling fan, and window.
Bathroom with a double-sink granite vanity, large mirror, and tiled tub-shower.
Bedroom with a gray upholstered bed, blue-gray bedding, and a window overlooking nearby buildings.
Bathroom with a glass-enclosed tiled shower and wood vanity with a stone countertop.
Apartment desk area with floral wall art and a wood-cabinet kitchen visible beyond.
Apartment balcony with seating and an expansive view of surrounding city buildings.
Apartment balcony with patio seating and potted plants overlooking neighboring buildings.
Aerial view of a residential courtyard with a central lawn, trees, curved paths, and a small pool.
High-rise condominium courtyard with paved seating, outdoor tables, and a lawn at dusk.
Rooftop terrace with shaded dining tables, lounge chairs, and distant sunset views.
Balcony with tiled floor and pergola framing a colorful sunset sky.
Rooftop pool with lounge chairs and pergolas on a sunlit terrace.
Fitness room with rows of treadmills, weight machines, dumbbells, and mirrored walls.
Condominium lobby with white lounge seating, dark wood details, and a coffered ceiling.
Condominium entrance with a covered glass doorway, balconies, and mature trees.
Compact parking space 242 in a concrete garage beside a raised walkway.
Indoor parking space marked 243 beside a black car, with exposed concrete ceiling and white block walls.
Building exterior with the illuminated Rustico entrance, orange awnings, and sidewalk dining area.
Sweetgreen storefront with outdoor patio seating beneath a wood-slat sign canopy.
CAVA restaurant storefront with outdoor patio seating beneath umbrellas.
Modern building with a True Food restaurant patio shaded by yellow umbrellas.
Outdoor shopping plaza with illuminated steps, restaurant seating, and people at dusk.
High-rise condominium tower at dusk, framed by neighboring buildings under a pink and blue sky.
Residential building entrance with glass doors, an illuminated canopy, and matching planters.
Staged living room with a black sofa, white chair, and open kitchen with breakfast bar.
Condominium kitchen with a granite island, three bar stools, stainless steel appliances, and hardwood floors.
Open-plan condo living room and kitchen with hardwood floors, a white accent chair, and a wood-cabinet breakfast bar.
Furnished living room with a charcoal sofa, blue and cream pillows, and glass coffee table.
Staged bedroom with a white bed, blue quilt, ceiling fan, and window.
Bathroom with a double-sink granite vanity, large mirror, and tiled tub-shower.
Bedroom with a gray upholstered bed, blue-gray bedding, and a window overlooking nearby buildings.
Bathroom with a glass-enclosed tiled shower and wood vanity with a stone countertop.
Apartment desk area with floral wall art and a wood-cabinet kitchen visible beyond.
Apartment balcony with seating and an expansive view of surrounding city buildings.
Apartment balcony with patio seating and potted plants overlooking neighboring buildings.
Aerial view of a residential courtyard with a central lawn, trees, curved paths, and a small pool.
High-rise condominium courtyard with paved seating, outdoor tables, and a lawn at dusk.
Rooftop terrace with shaded dining tables, lounge chairs, and distant sunset views.
Balcony with tiled floor and pergola framing a colorful sunset sky.
Rooftop pool with lounge chairs and pergolas on a sunlit terrace.
Fitness room with rows of treadmills, weight machines, dumbbells, and mirrored walls.
Condominium lobby with white lounge seating, dark wood details, and a coffered ceiling.
Condominium entrance with a covered glass doorway, balconies, and mature trees.
Compact parking space 242 in a concrete garage beside a raised walkway.
Indoor parking space marked 243 beside a black car, with exposed concrete ceiling and white block walls.
Building exterior with the illuminated Rustico entrance, orange awnings, and sidewalk dining area.
Sweetgreen storefront with outdoor patio seating beneath a wood-slat sign canopy.
CAVA restaurant storefront with outdoor patio seating beneath umbrellas.
Modern building with a True Food restaurant patio shaded by yellow umbrellas.
Outdoor shopping plaza with illuminated steps, restaurant seating, and people at dusk.
High-rise condominium tower at dusk, framed by neighboring buildings under a pink and blue sky.
Residential building entrance with glass doors, an illuminated canopy, and matching planters.
Staged living room with a black sofa, white chair, and open kitchen with breakfast bar.
Condominium kitchen with a granite island, three bar stools, stainless steel appliances, and hardwood floors.
Open-plan condo living room and kitchen with hardwood floors, a white accent chair, and a wood-cabinet breakfast bar.
Furnished living room with a charcoal sofa, blue and cream pillows, and glass coffee table.
Staged bedroom with a white bed, blue quilt, ceiling fan, and window.
Bathroom with a double-sink granite vanity, large mirror, and tiled tub-shower.
Bedroom with a gray upholstered bed, blue-gray bedding, and a window overlooking nearby buildings.
Bathroom with a glass-enclosed tiled shower and wood vanity with a stone countertop.
Apartment desk area with floral wall art and a wood-cabinet kitchen visible beyond.
Apartment balcony with seating and an expansive view of surrounding city buildings.
Apartment balcony with patio seating and potted plants overlooking neighboring buildings.
Aerial view of a residential courtyard with a central lawn, trees, curved paths, and a small pool.
High-rise condominium courtyard with paved seating, outdoor tables, and a lawn at dusk.
Rooftop terrace with shaded dining tables, lounge chairs, and distant sunset views.
Balcony with tiled floor and pergola framing a colorful sunset sky.
Rooftop pool with lounge chairs and pergolas on a sunlit terrace.
Fitness room with rows of treadmills, weight machines, dumbbells, and mirrored walls.
Condominium lobby with white lounge seating, dark wood details, and a coffered ceiling.
Condominium entrance with a covered glass doorway, balconies, and mature trees.
Compact parking space 242 in a concrete garage beside a raised walkway.
Indoor parking space marked 243 beside a black car, with exposed concrete ceiling and white block walls.
Building exterior with the illuminated Rustico entrance, orange awnings, and sidewalk dining area.
Sweetgreen storefront with outdoor patio seating beneath a wood-slat sign canopy.
CAVA restaurant storefront with outdoor patio seating beneath umbrellas.
Modern building with a True Food restaurant patio shaded by yellow umbrellas.
Outdoor shopping plaza with illuminated steps, restaurant seating, and people at dusk.
See all photos
$675,000

888 N QUINCY STREET Unit: 1609

2 Beds 2 Baths 1,022 Sq.Ft.

Description

Gorgeous 2BR+den at Liberty Center. Large master suite with 2 separate closets, soaking tub, shower, and double vanity. Gourmet entertainer's kitchen with stainless steel appliances, bar seating, and natural wood cabinets. Den great for home office and bonus space. Highlights include dramatic floor to ceiling windows and large private balcony. Two reserved parking spaces and storage unit convey. Luxury building amenities include 24/7 concierge, package service, rooftop pool, wraparound rooftop terrace with panoramic views of DC, fitness center, reservable club room, and a lush private courtyard with gourmet gas BBQ grills. Located on a beautiful tree-lined neighborhood street, just steps from Ballston Quarter, outdoor dining, parks, tennis courts, basketball courts, trails, groceries, and more! For private showing, please call or email.

Share Property

Location

888 N QUINCY STREET Unit: 1609, ARLINGTON, VA 22203

Status

Sold

Date Sold

October 16, 2020

Arlington

Property Amenities

Interior
Appliances Dishwasher, Disposal, Dryer, Exhaust Fan, Icemaker, Microwave, Refrigerator, Stove, Washer, Washer - Front Loading, Washer/Dryer Stacked
Total Bedrooms: 2
Full Bathrooms: 2
Other Interior Features Breakfast Area, Combination Kitchen/Living, Primary Bath(s), Upgraded Countertops, Window Treatments
Area & Lot
Living area 1,022 Sq.Ft.
MLS® ID VAAR167672
Year Built 2008
School District ARLINGTON COUNTY PUBLIC SCHOOLS
Architecture Styles Contemporary
Type Residential
Status Sold
Exterior
Air conditioning Central A/C
Heat type Forced Air
Water Source Public
Garage Space 2.00
Security Features 24 hour security, Desk in Lobby
Sewer Public Sewer
Other Exterior Features Above Grade, Below Grade
Parking Assigned
Finance
Sales Price $675,000
Real Estate Tax $6,369 yearly

Work With Jennifer

Jennifer has an easygoing disposition, making those around her feel instantly comfortable. Professional and personable, Jennifer makes the home-buying or home-selling experience a pleasant one.