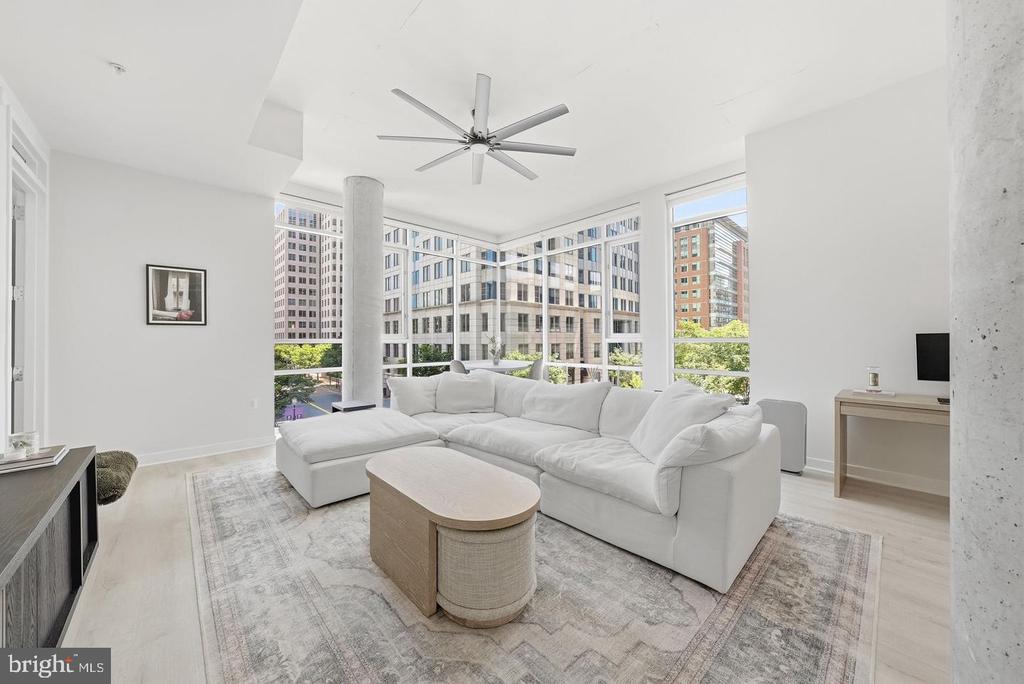
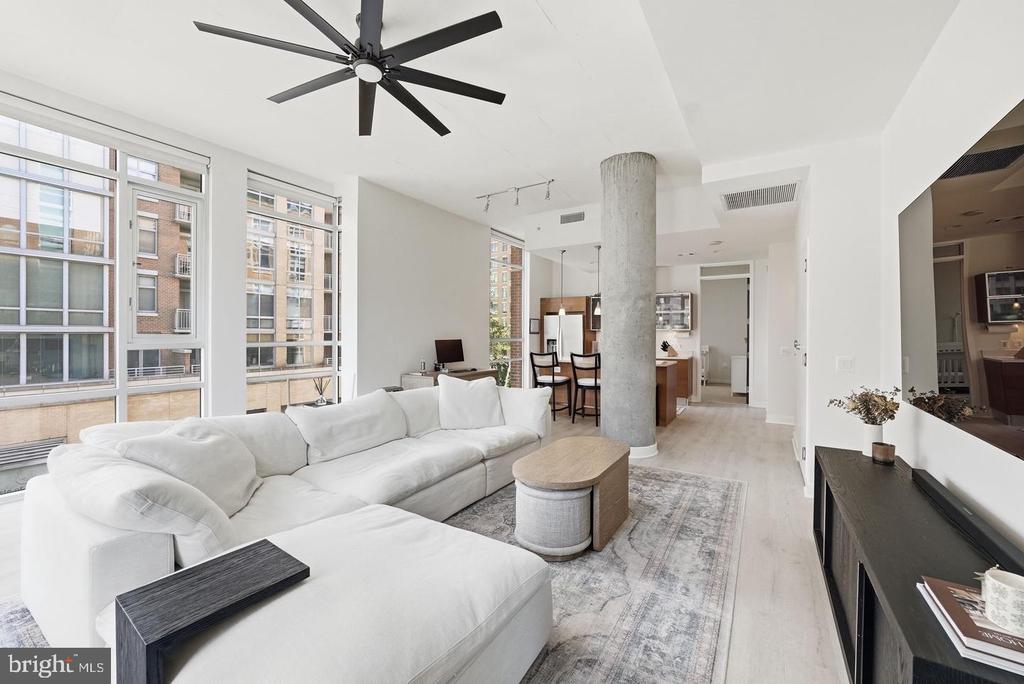
Bright condo living room with a white sectional and floor-to-ceiling windows overlooking city buildings.
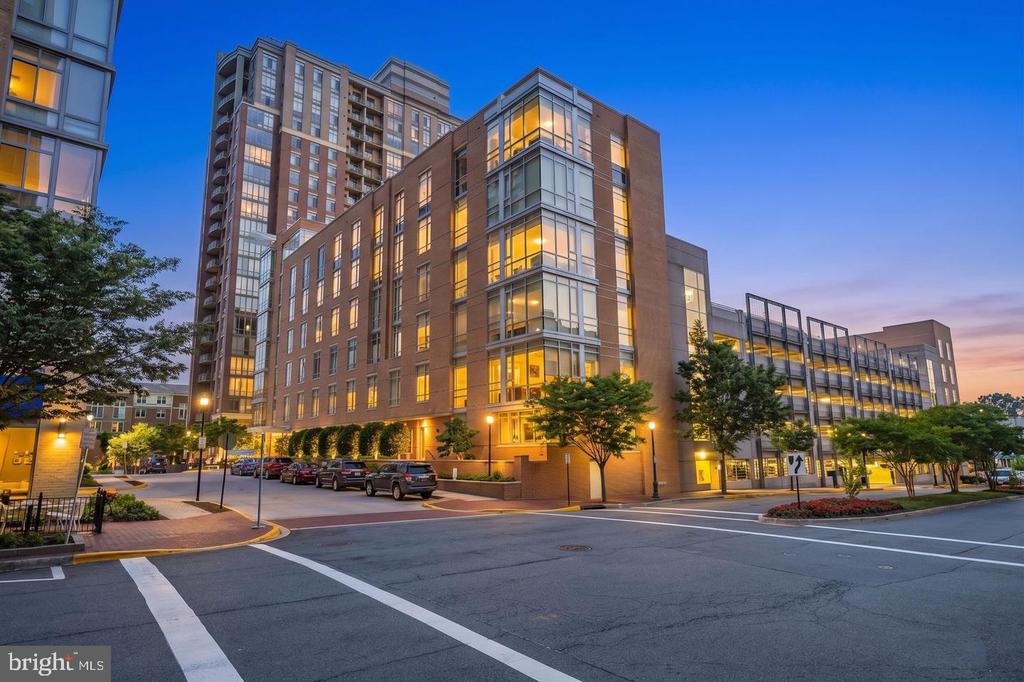
Multi-story brick and glass residential building with illuminated windows at dusk.
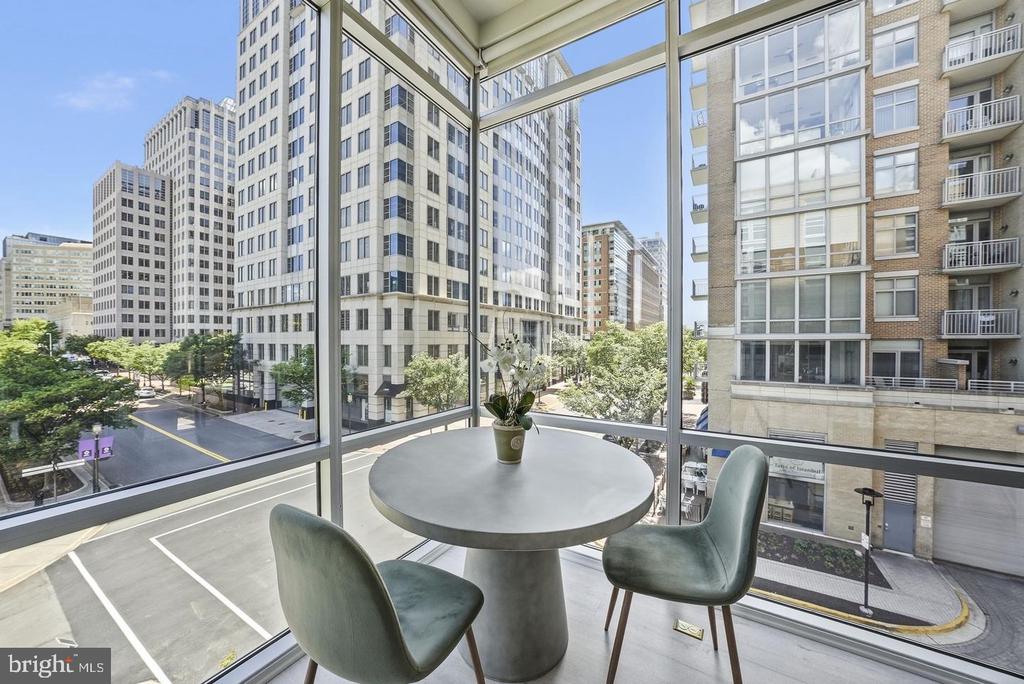
Dining nook with a round table and two chairs overlooking downtown high-rises through floor-to-ceiling windows.
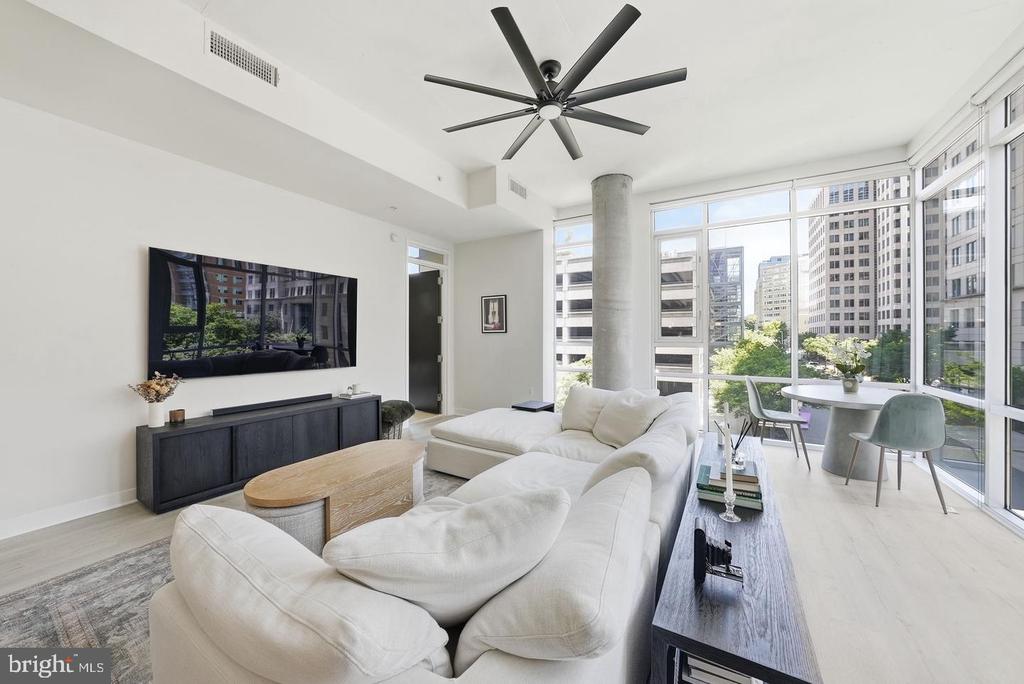
Furnished condo living room with a white sectional, dining nook, and floor-to-ceiling city-view windows.
Open-plan condo living room with a white sectional, large windows, and a concrete column.
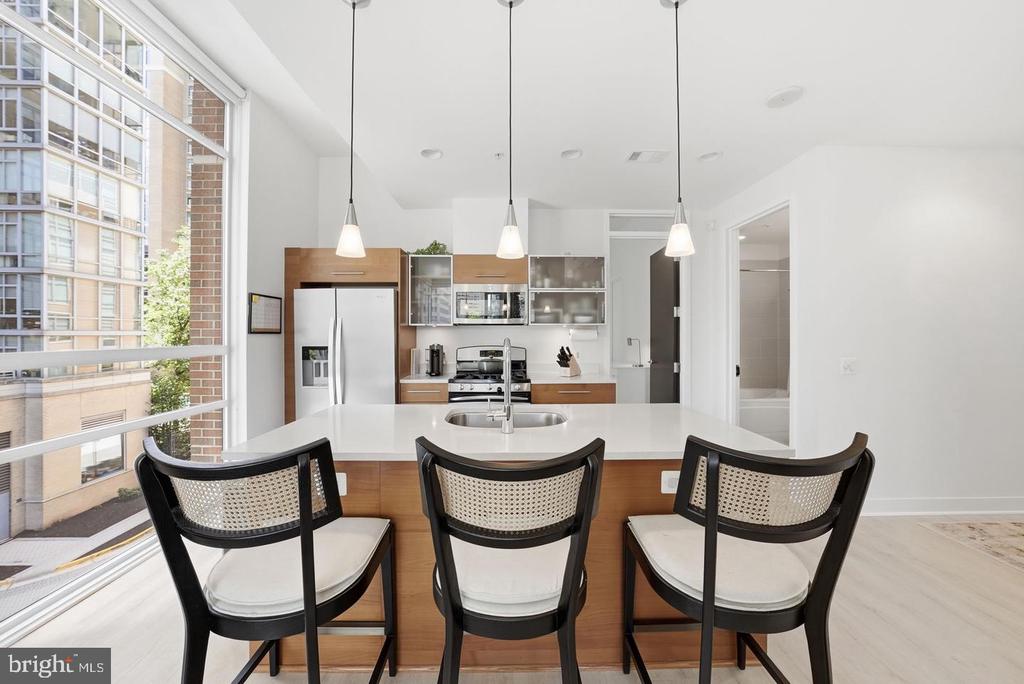
Modern kitchen with a white island, three bar chairs, stainless steel appliances, and large windows.
Modern condo kitchen with a large island, bar stools, stainless steel appliances, and tall windows.
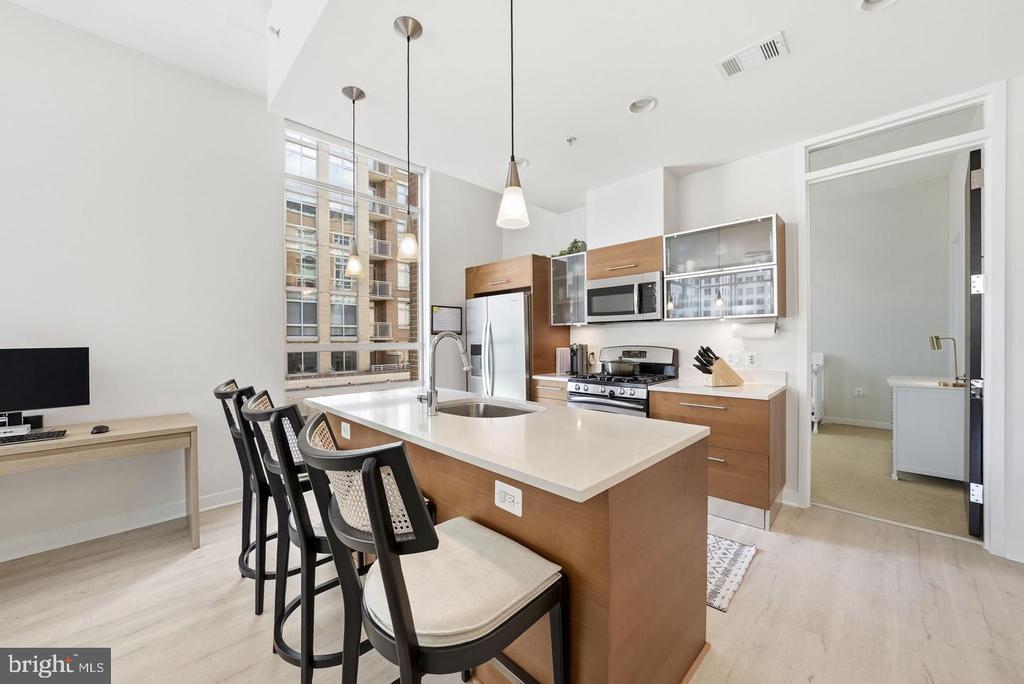
Modern condo kitchen with a large island, three bar stools, stainless steel appliances, and warm wood cabinetry.
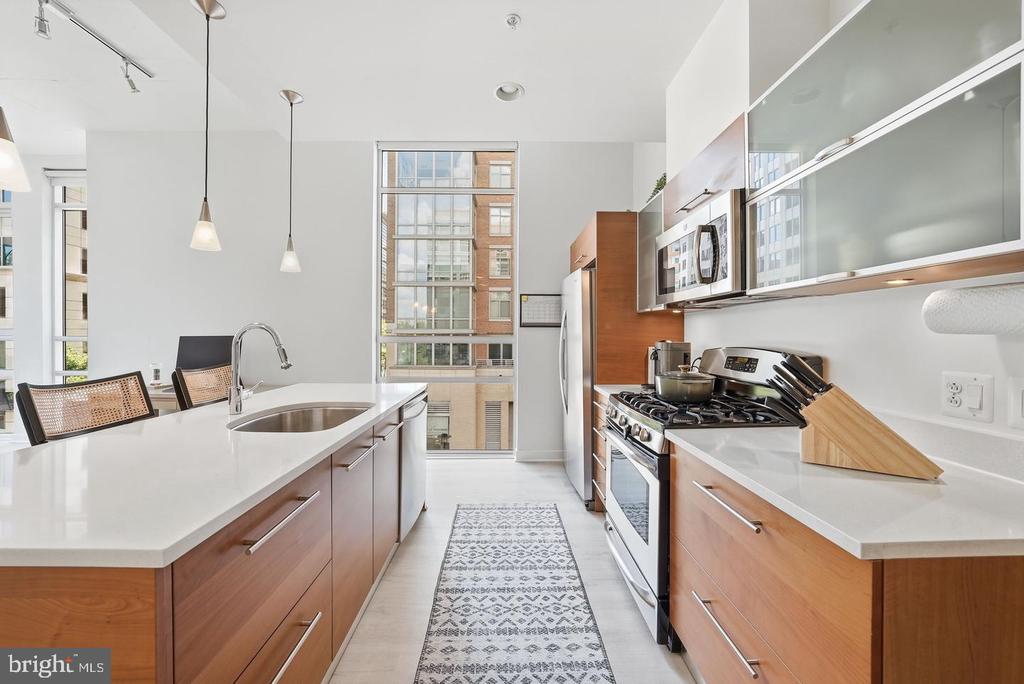
Modern kitchen with a long white island, warm wood cabinetry, stainless steel appliances, and large windows.
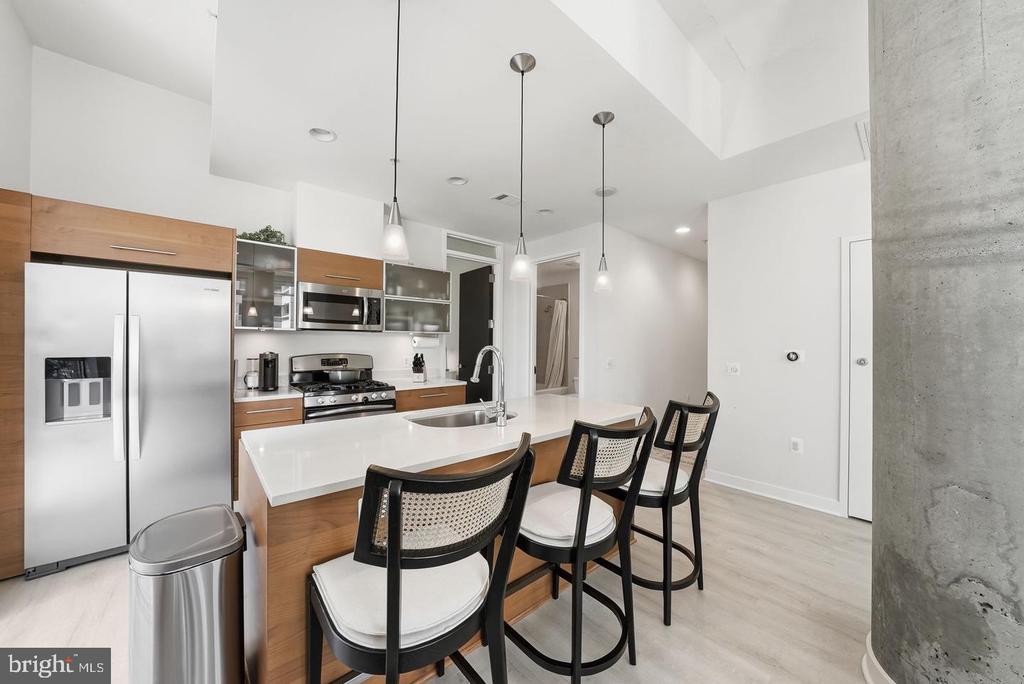
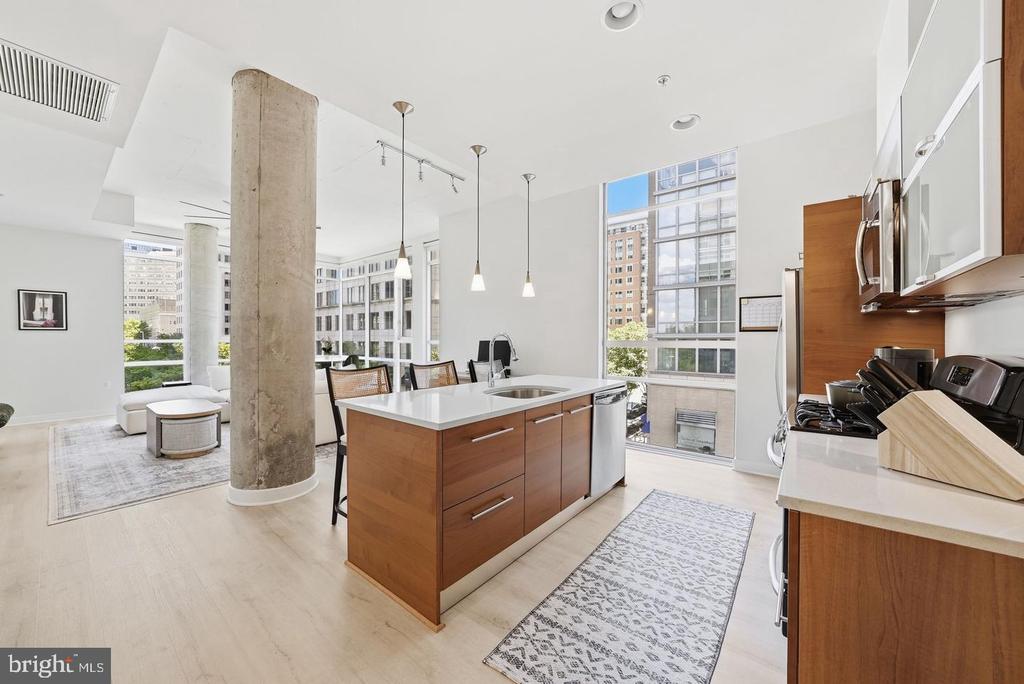
Open-plan condo kitchen with a wood-and-white island, exposed concrete column, and large windows overlooking city buildings.
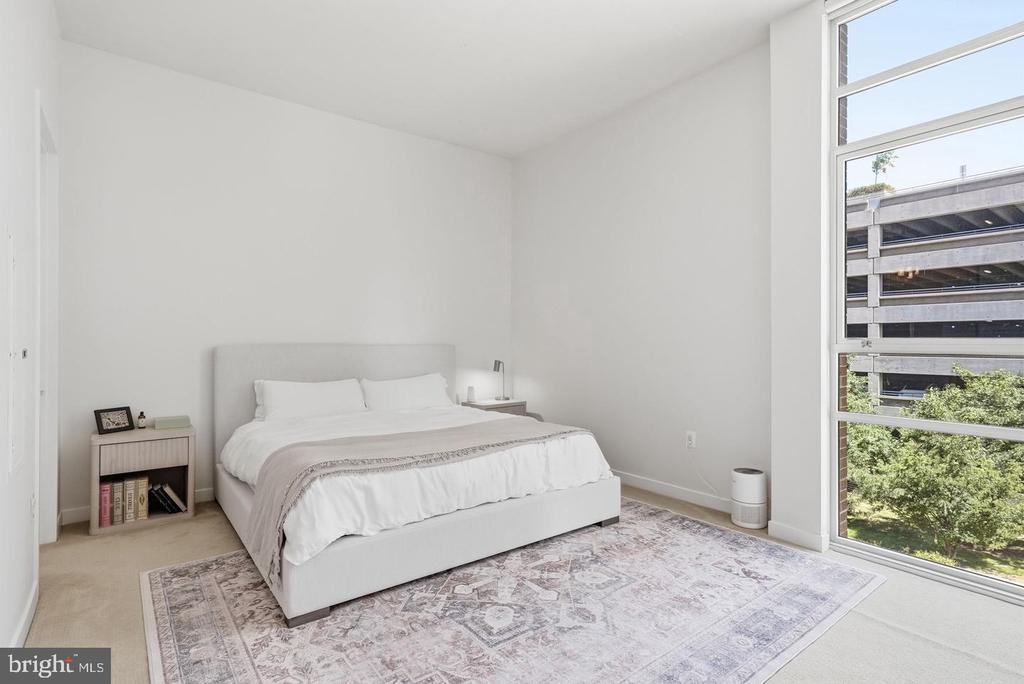
Staged bedroom with a white bed, patterned rug, and large windows overlooking trees and a parking garage.
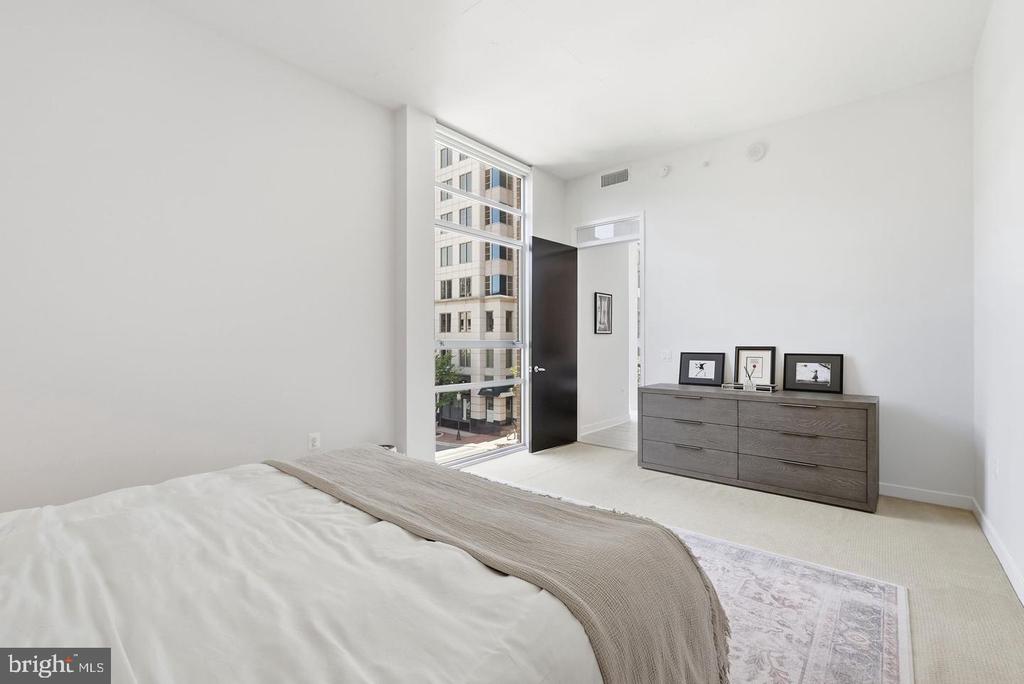
Staged bedroom with a white bed, taupe throw, gray dresser, and tall window facing a neighboring building.
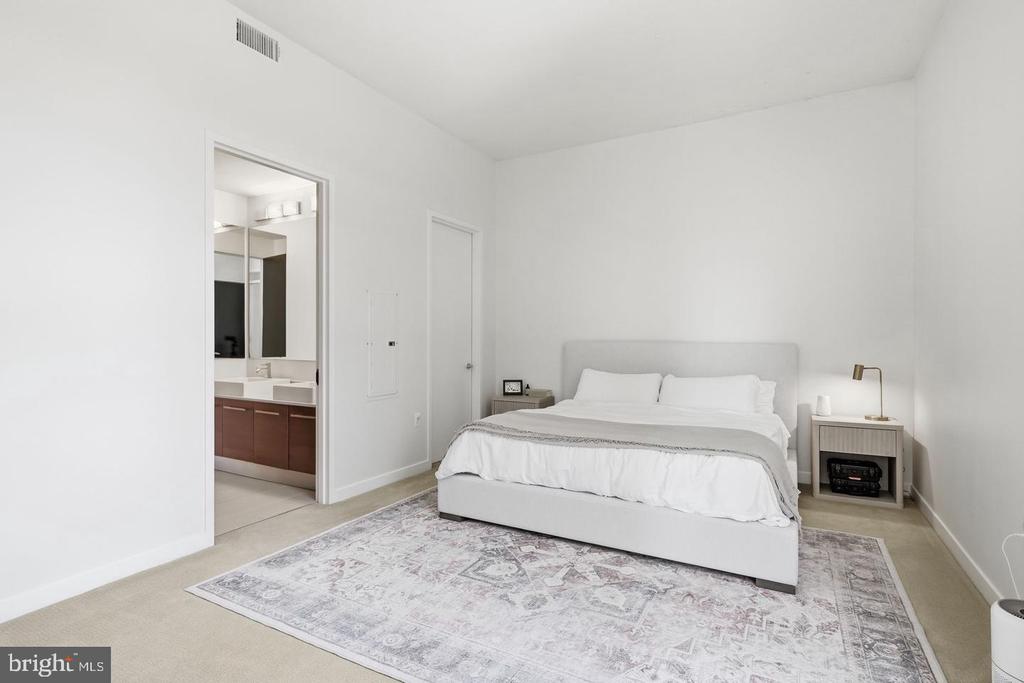
Staged bedroom with a king-size bed, patterned rug, and an open doorway to the bathroom.
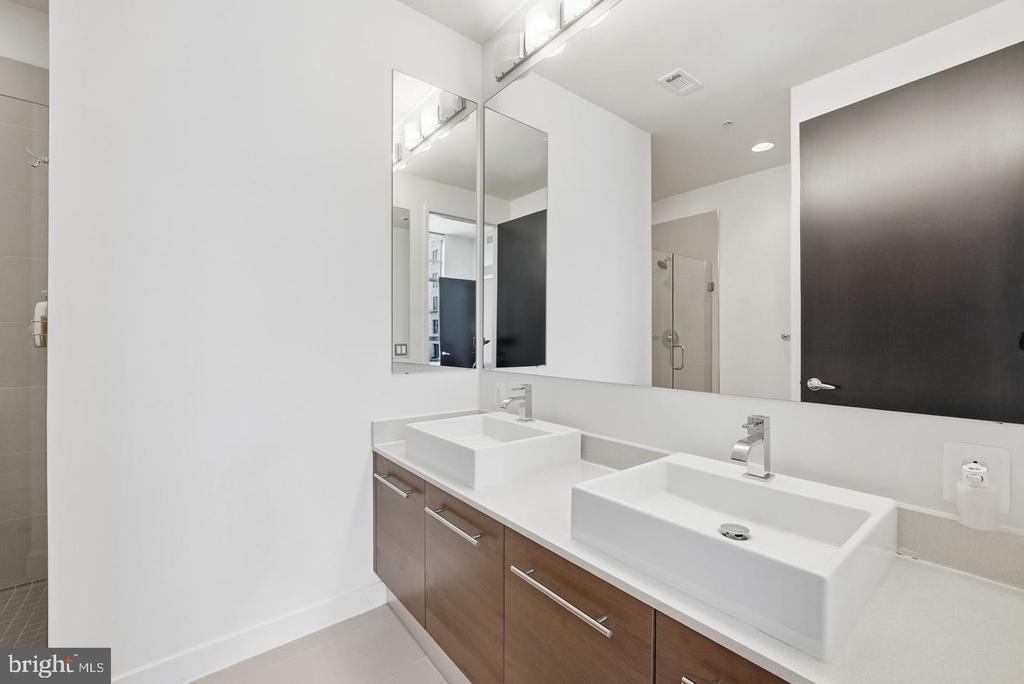
Modern bathroom with a double-sink wood vanity, white vessel basins, and a large mirror.
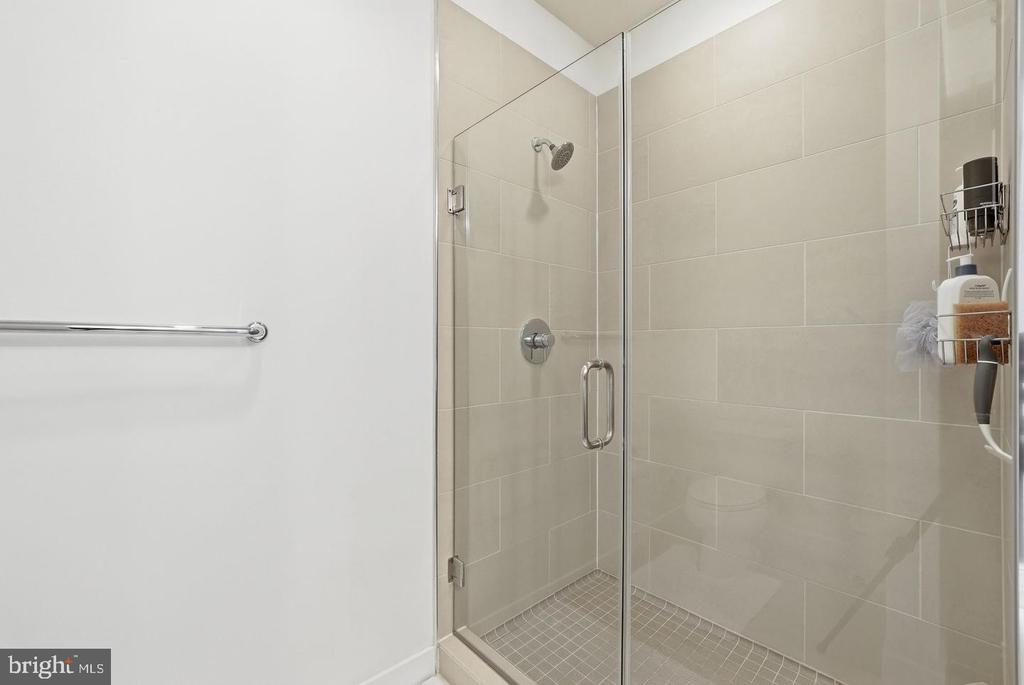
Tiled walk-in shower with a glass enclosure, chrome fixtures, and a wall-mounted toiletry caddy.
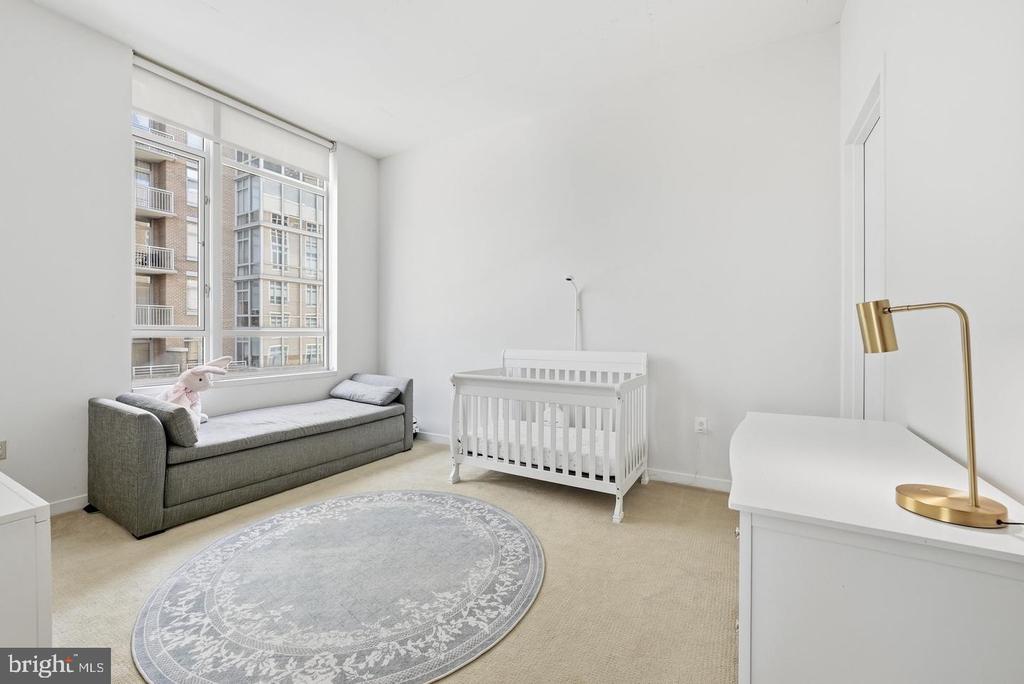
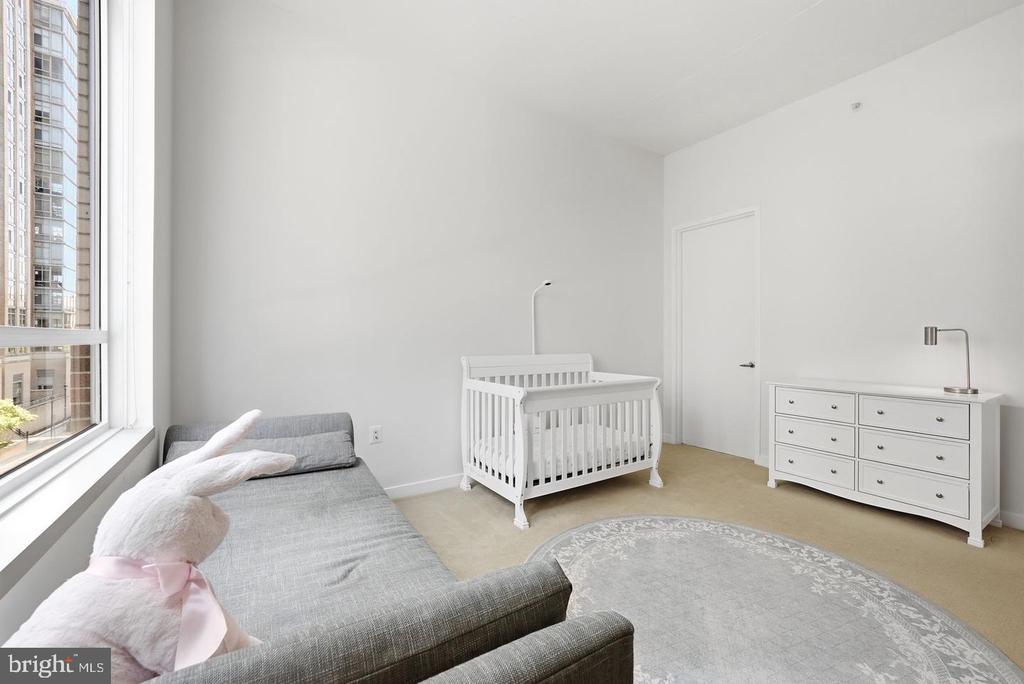
Bright nursery with a white crib, gray daybed, large windows, and a white desk with a brass lamp.
Bright nursery with a white crib, gray sofa, and large window overlooking nearby buildings.
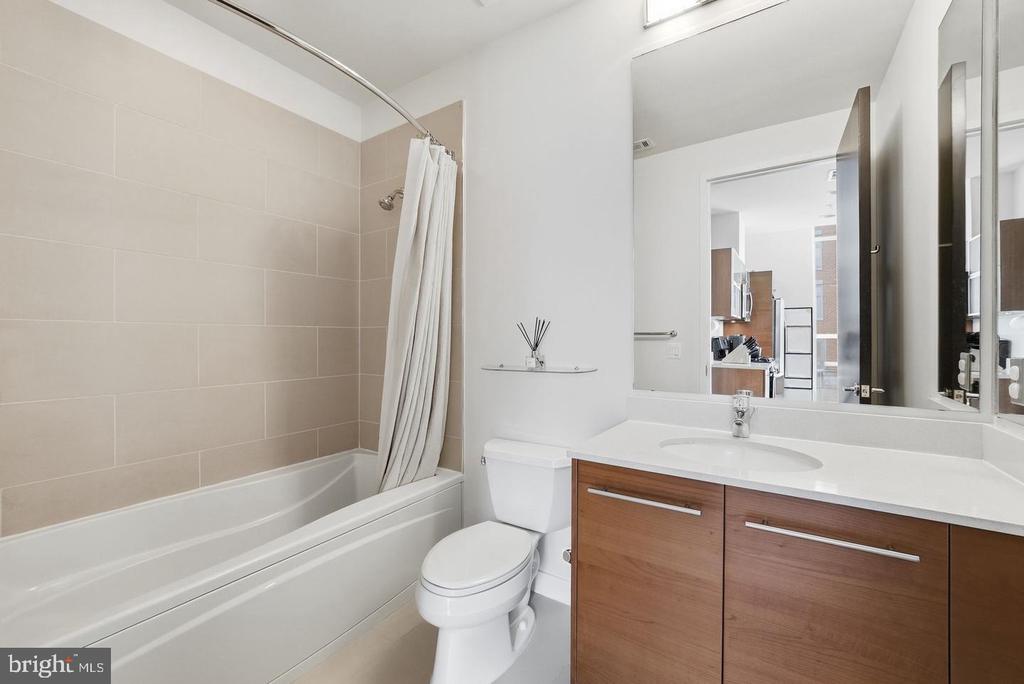
Bathroom with a tiled bathtub, shower curtain, toilet, and wood-front vanity.
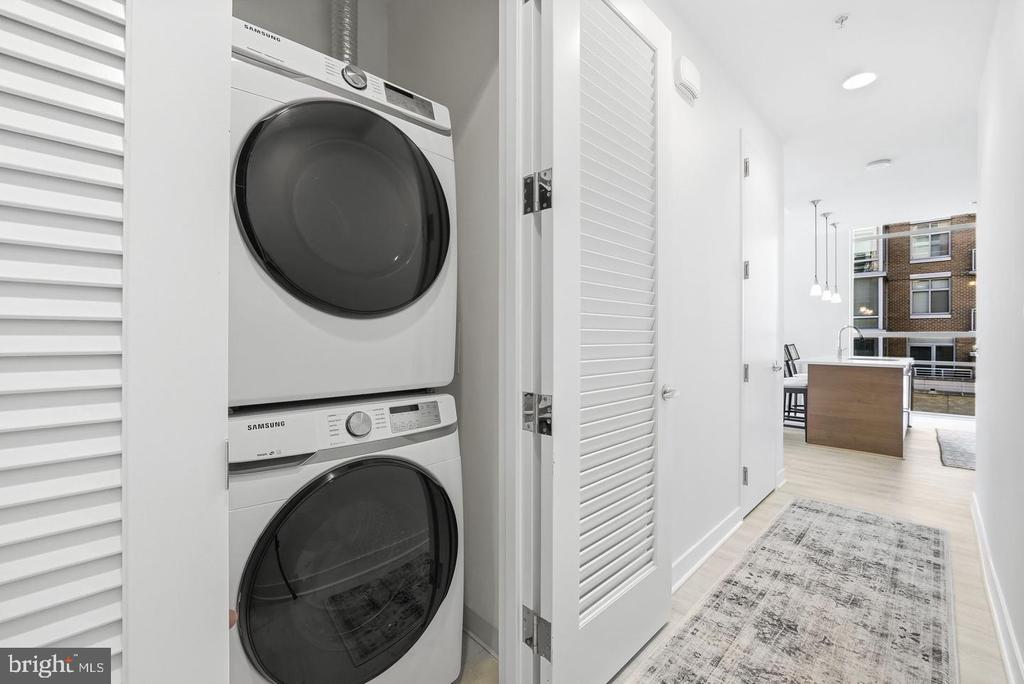
Stacked washer and dryer behind louvered doors beside a hallway leading to the kitchen.
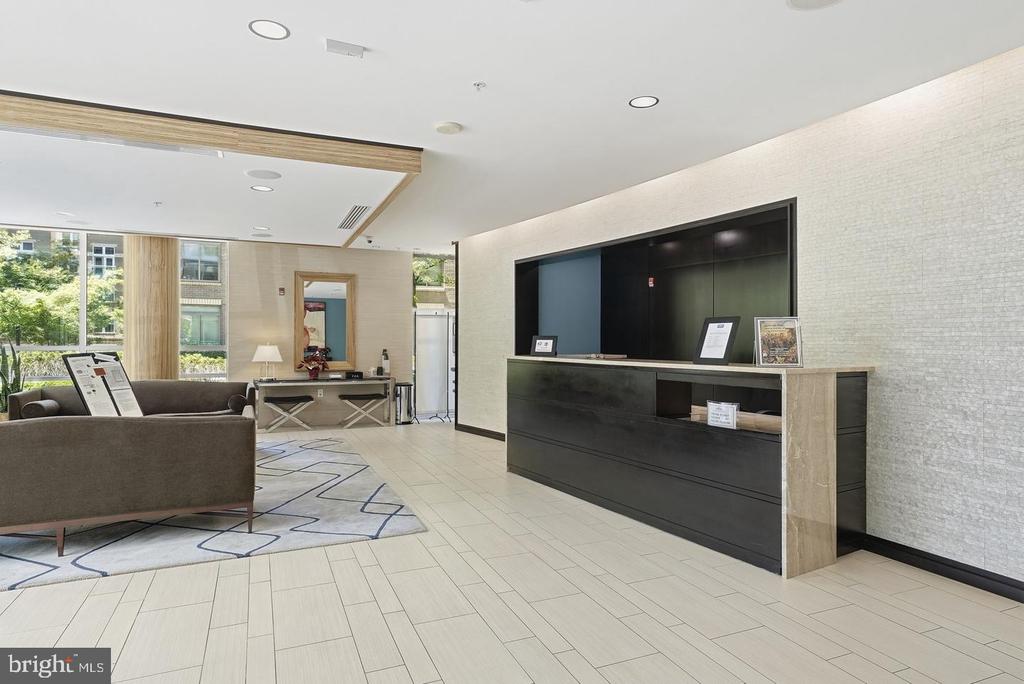
Apartment building lobby with a dark reception desk and seating beside large windows.
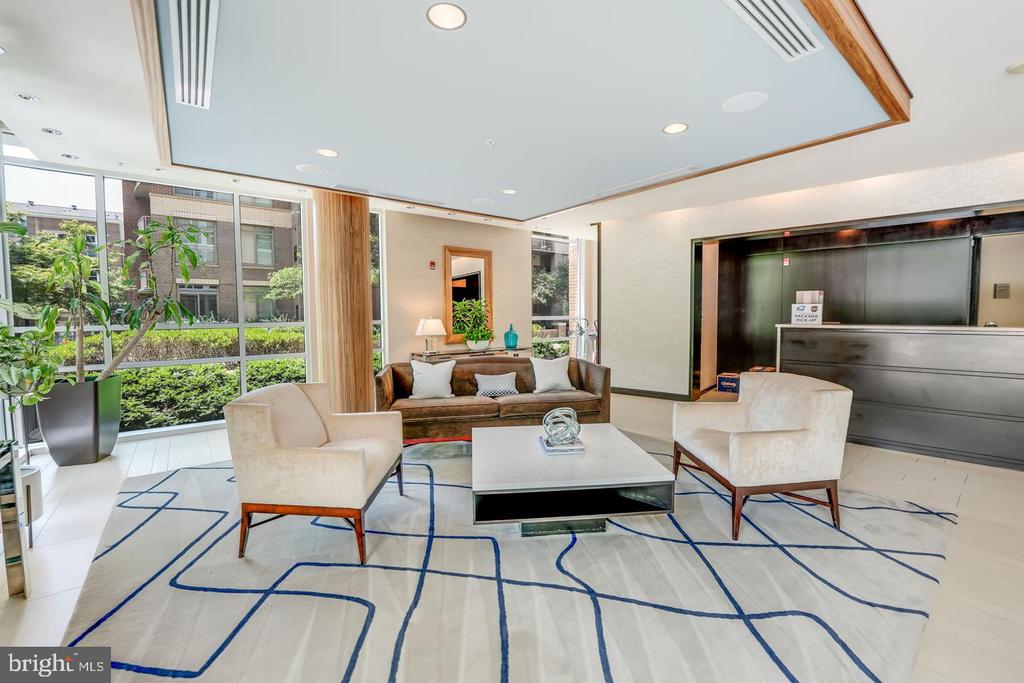
Furnished lobby lounge with a brown sofa, cream armchairs, geometric rug, and large windows.
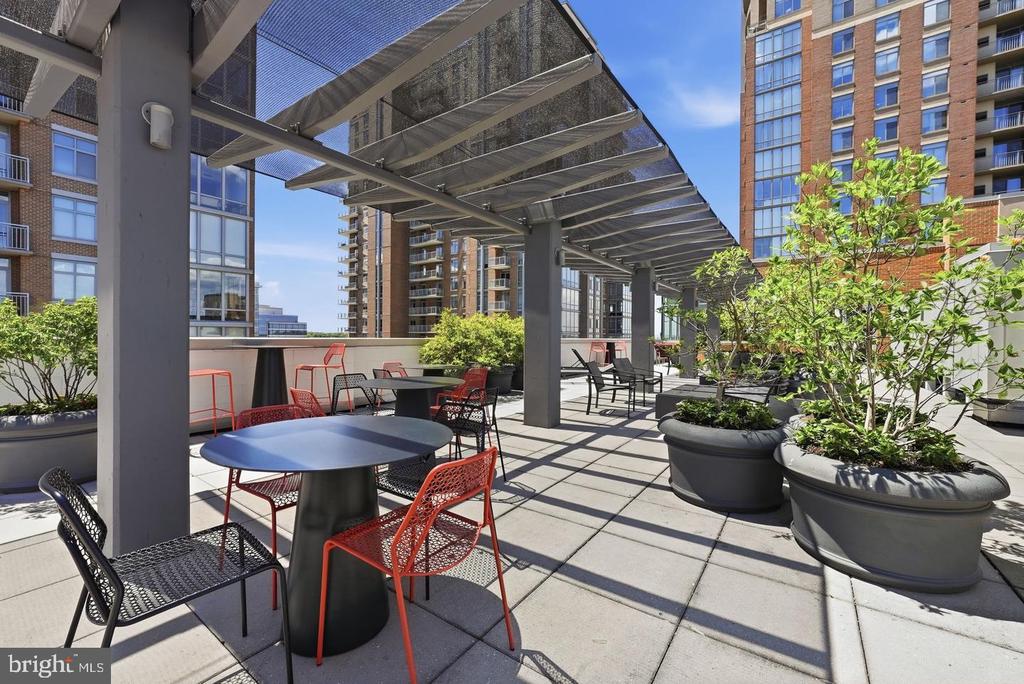
Rooftop terrace with pergola, outdoor tables and chairs, and large planted pots.
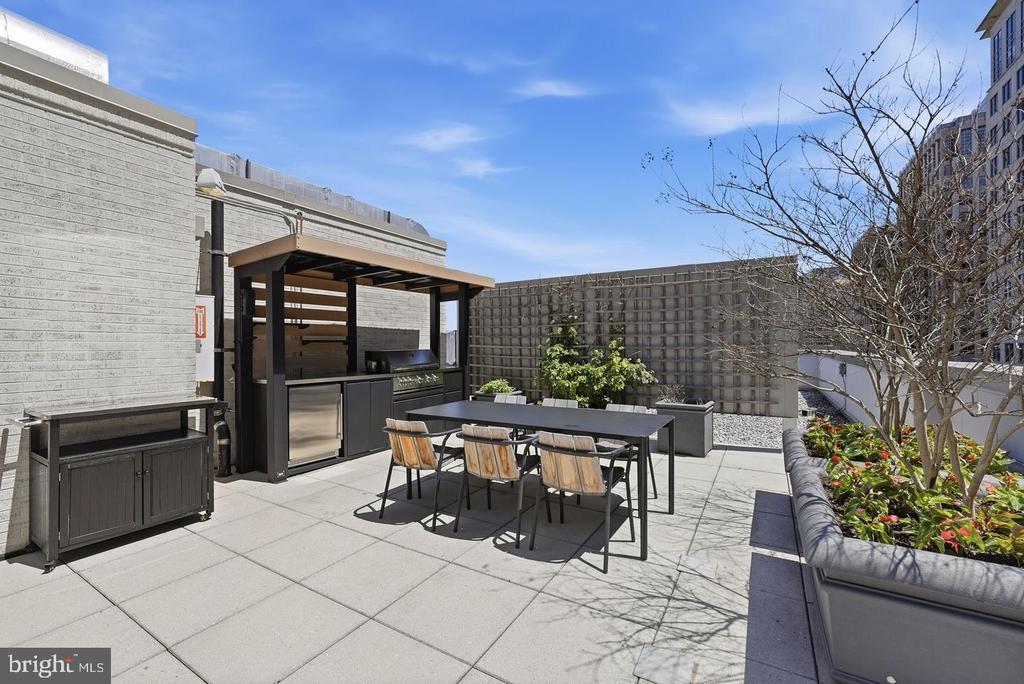
Rooftop terrace with outdoor dining table, built-in grill, and raised planters.
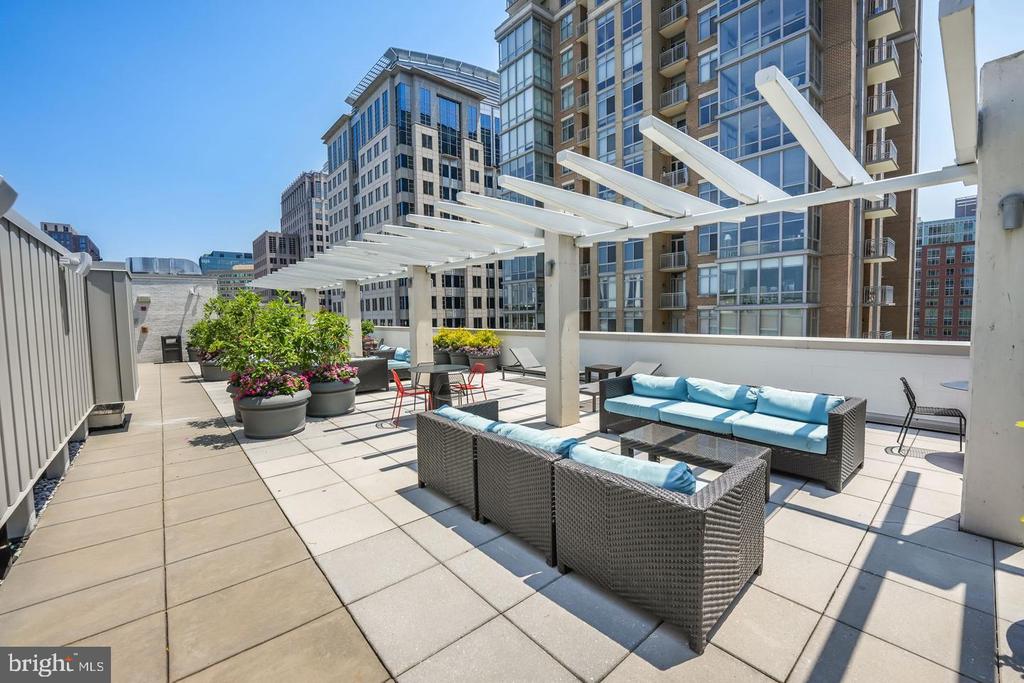
Rooftop terrace with pergola, blue-cushioned lounge seating, potted flowers, and city buildings.
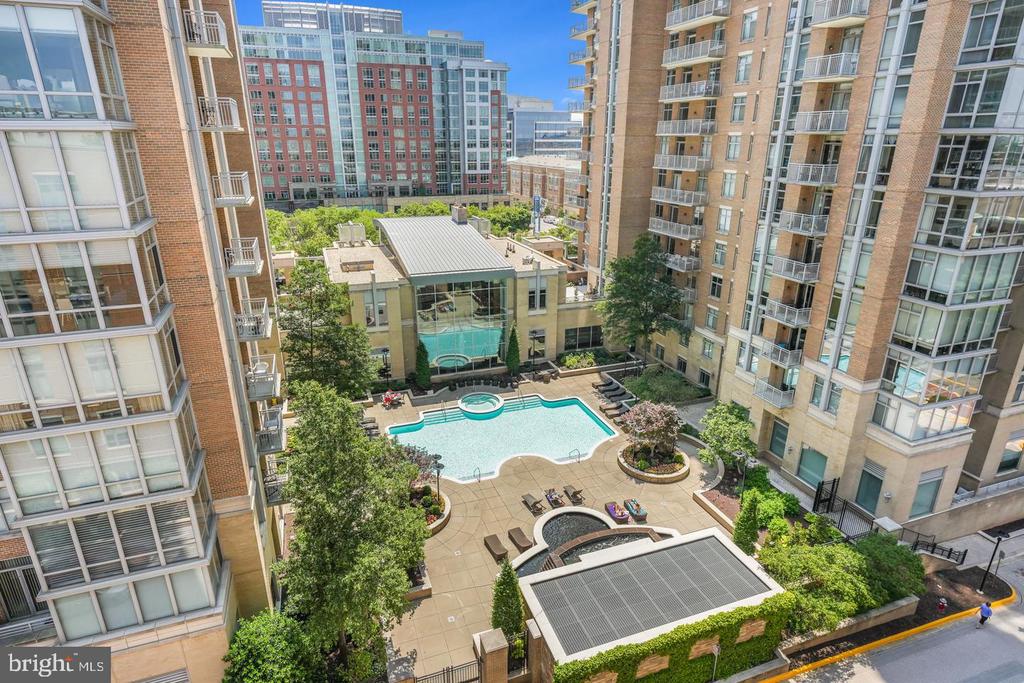
Elevated condominium courtyard with a pool, landscaped seating, and surrounding high-rise buildings.
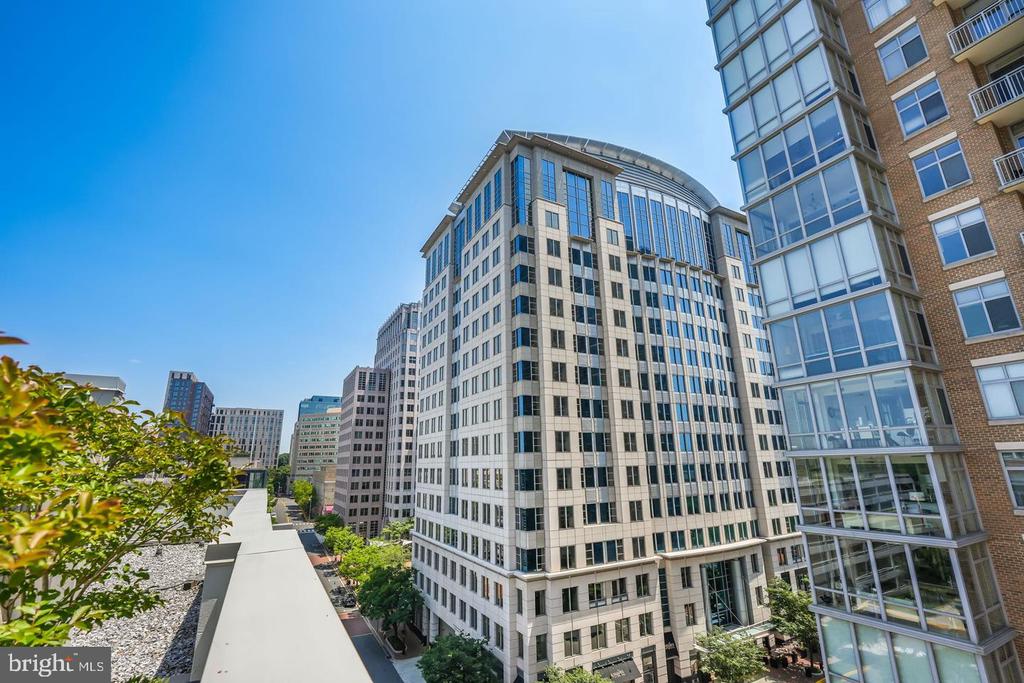
Modern high-rise building with a curved glass-and-stone facade, framed by neighboring towers and trees.
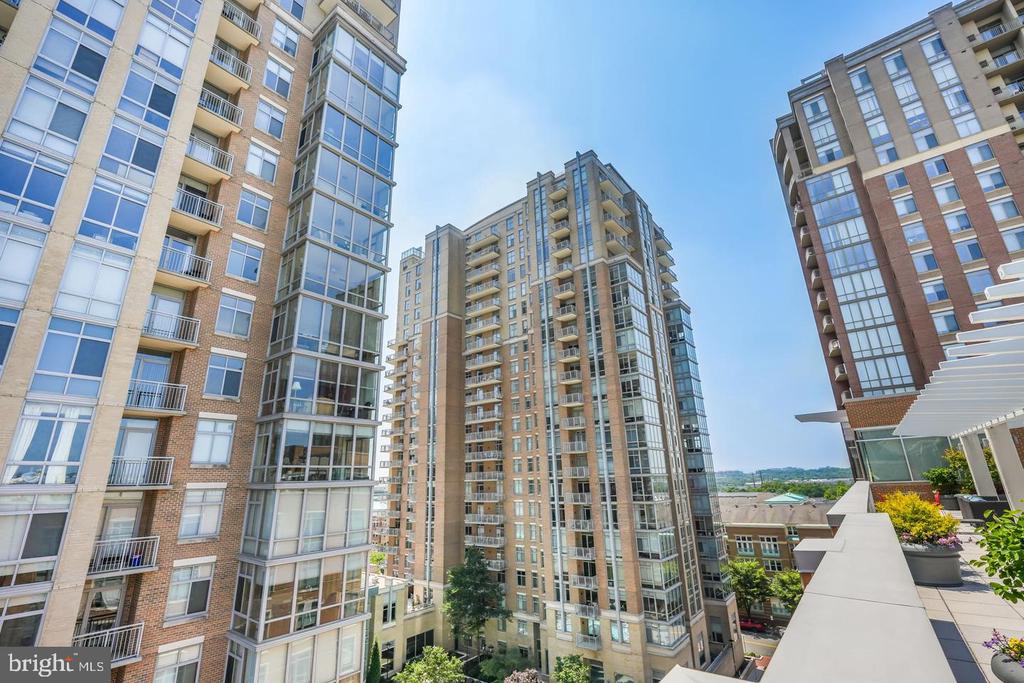
View from a balcony across modern high-rise condominiums under a clear blue sky.
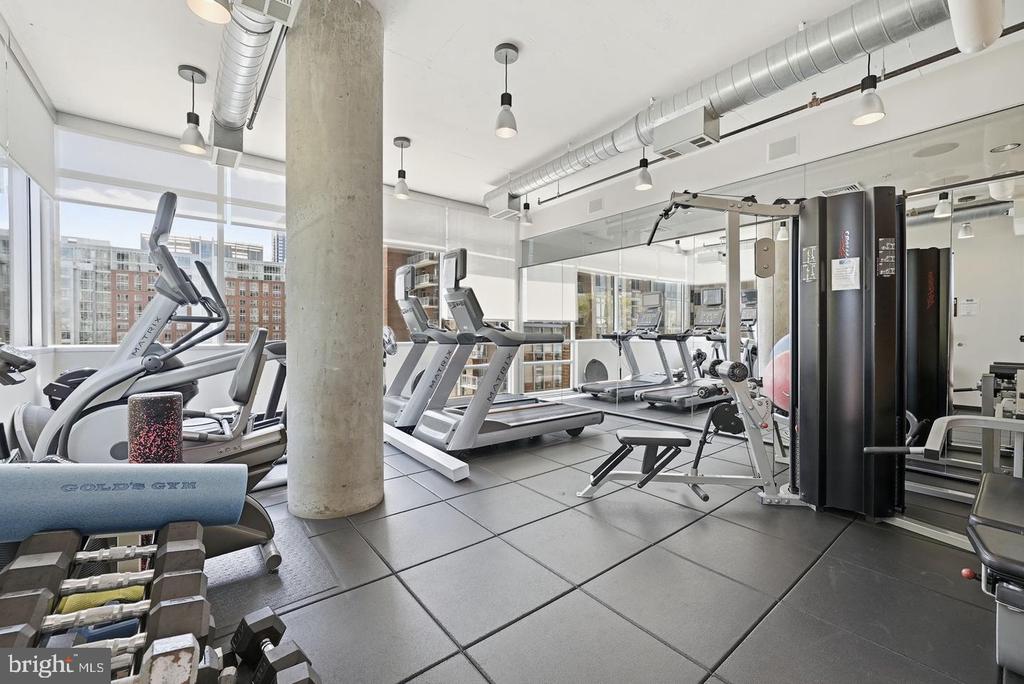
Fitness center with treadmills, elliptical machines, and weight equipment beside large windows.
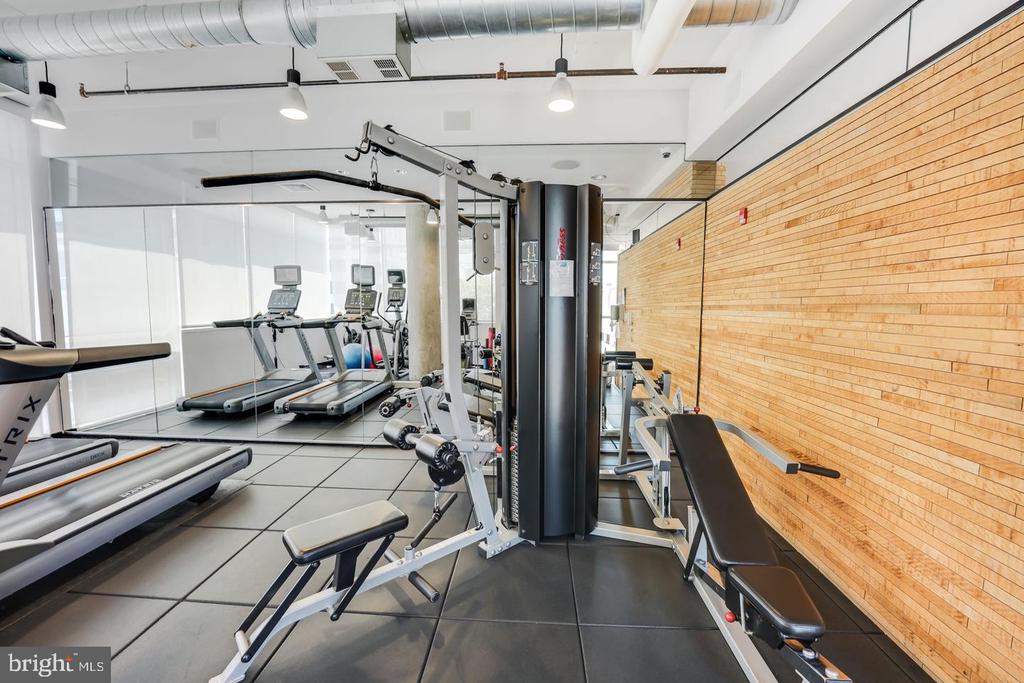
Condominium fitness room with treadmills, weight machines, and a long wood-paneled wall.
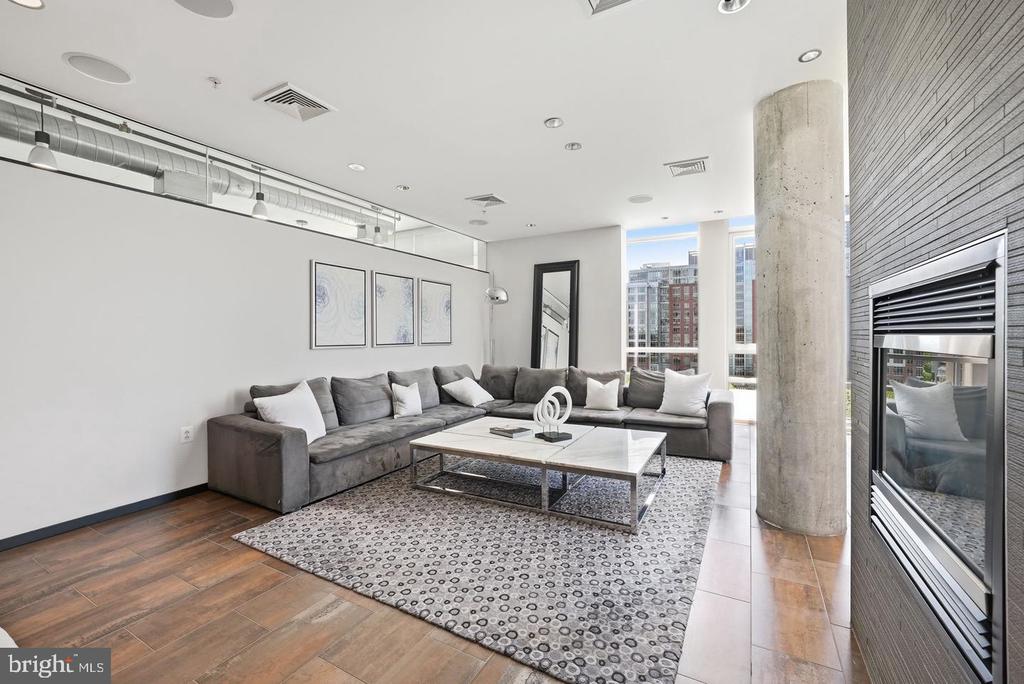
Modern living room with a gray sectional, patterned rug, built-in fireplace, and large city-facing windows.
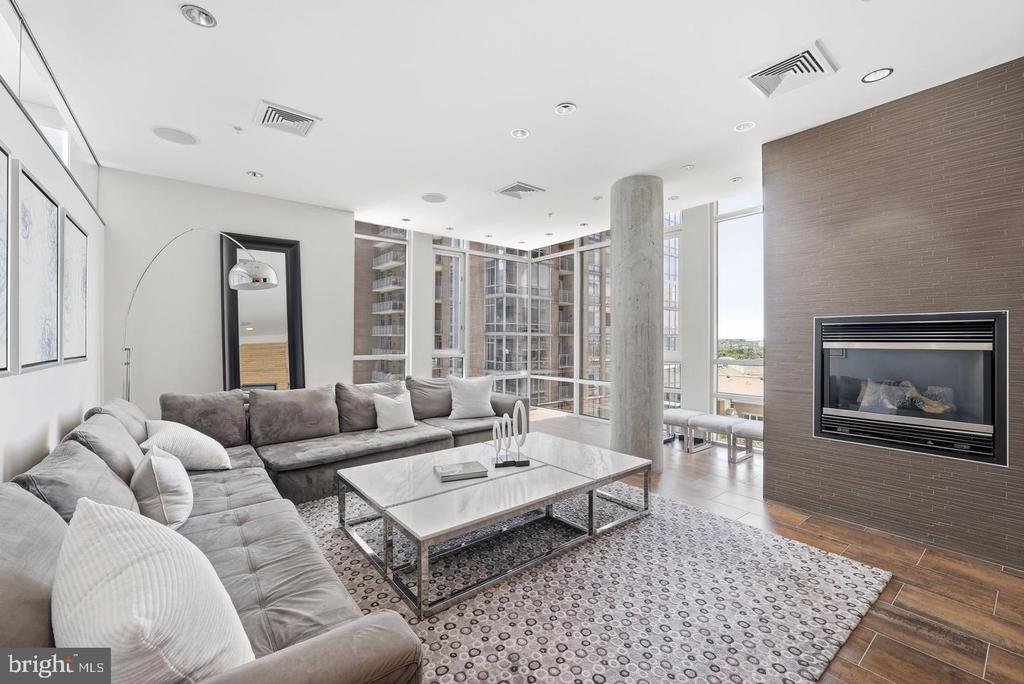
Furnished condo living room with a gray sectional, floor-to-ceiling windows, and a gas fireplace.
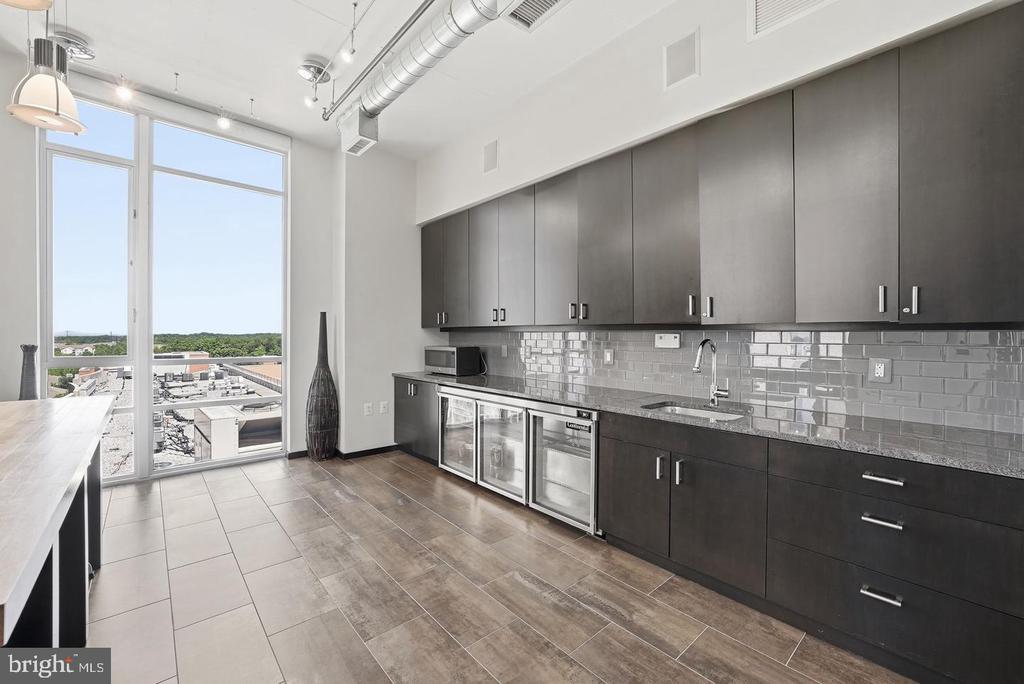
Modern kitchen with dark gray cabinets, stainless steel appliances, and tall windows.
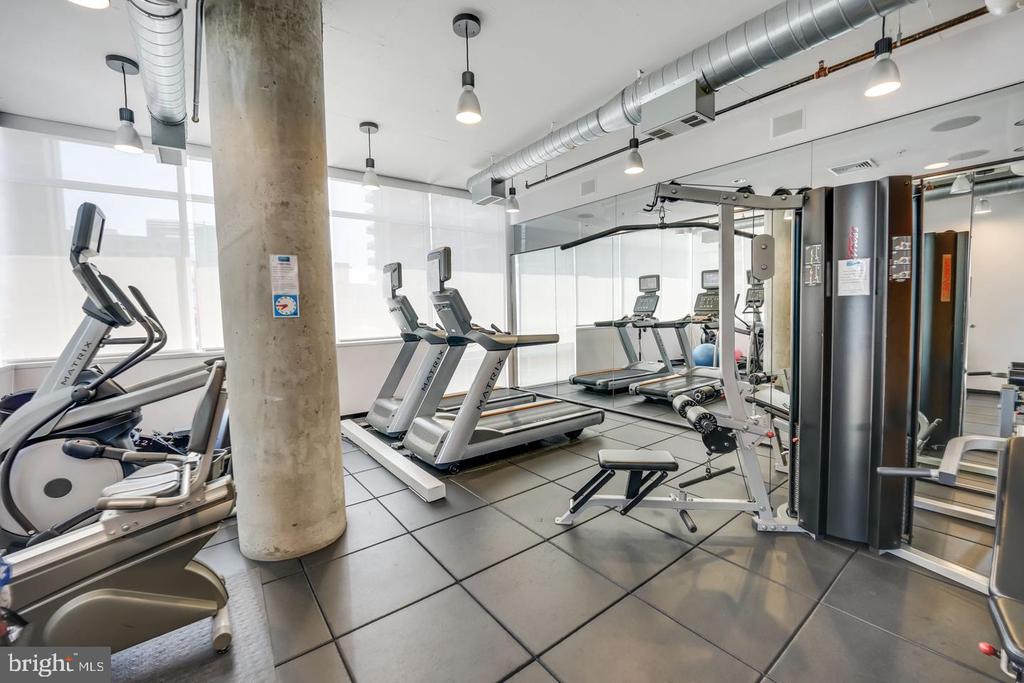
Fitness room with treadmills, elliptical machines, weight equipment, and a mirrored wall.
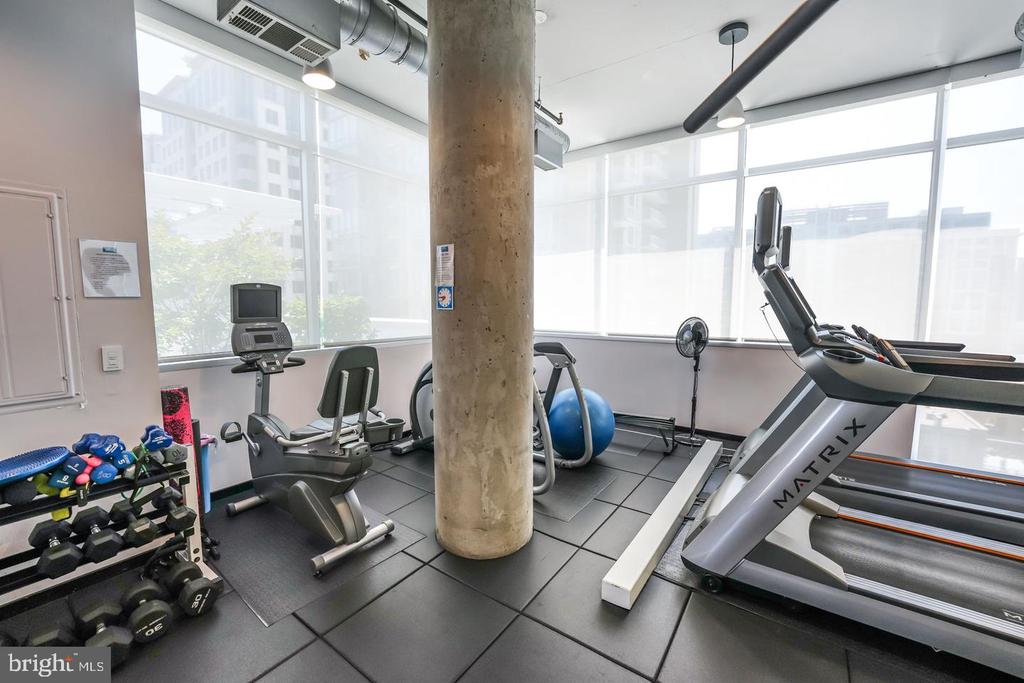
Fitness center with treadmills, exercise machines, and dumbbells beside large windows.
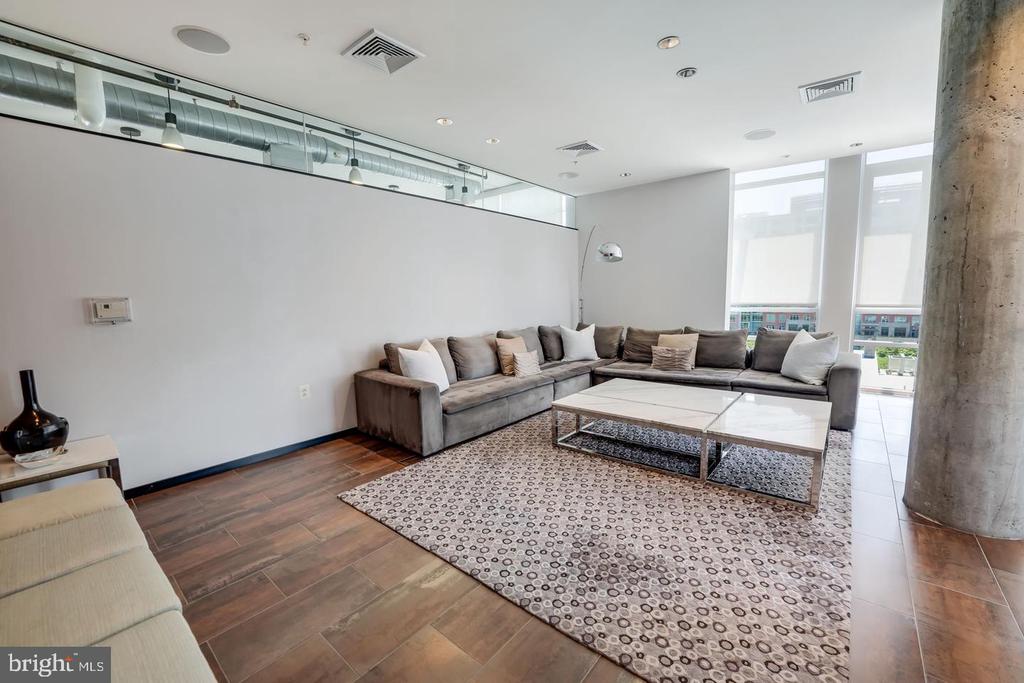
Furnished living room with a gray sectional, patterned rug, tall windows, and exposed ceiling ductwork.
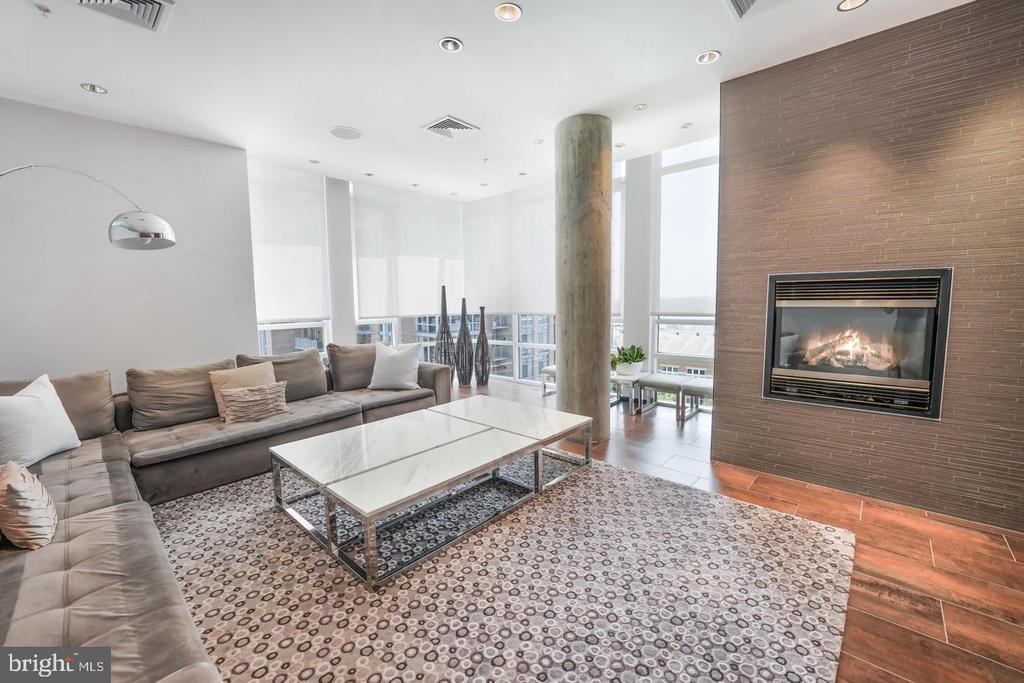
High-rise living room with a gray sectional, tall windows, and a lit fireplace.
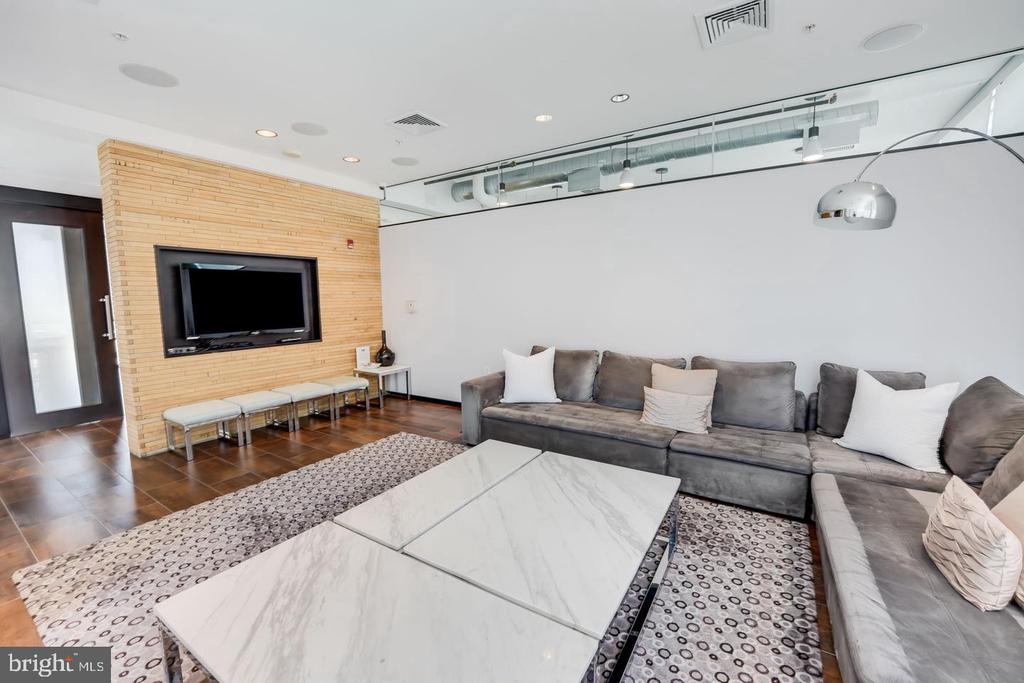
Furnished living room with a gray sectional and television on a light wood accent wall.
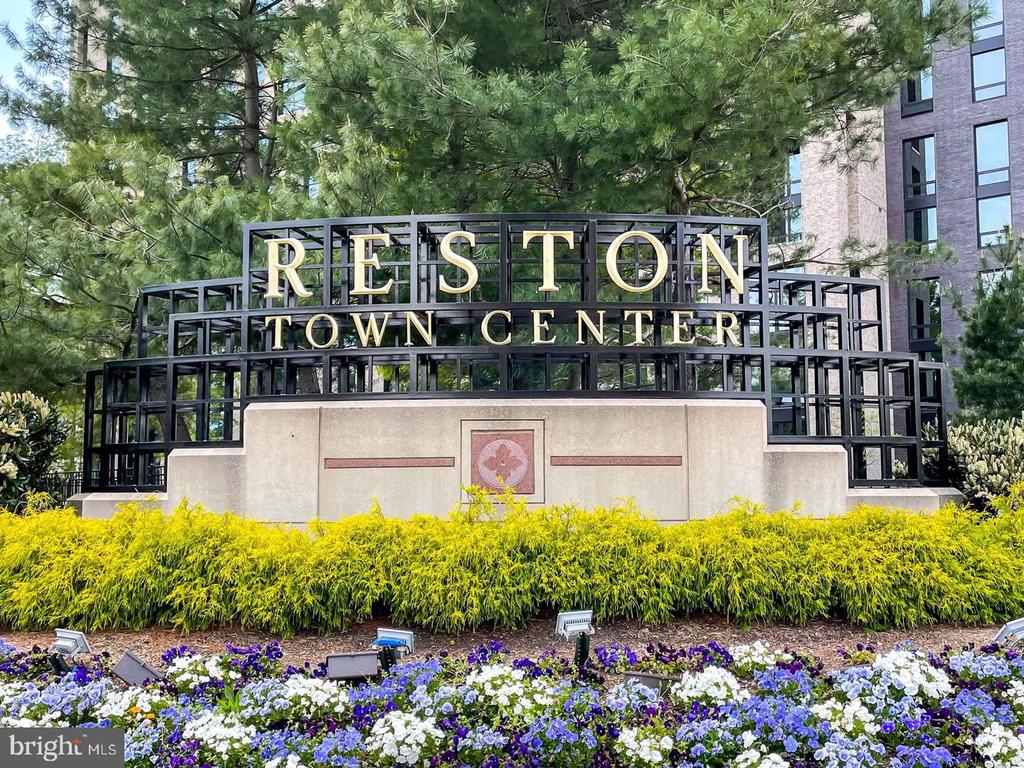
Reston Town Center sign framed by trees and colorful flower beds.
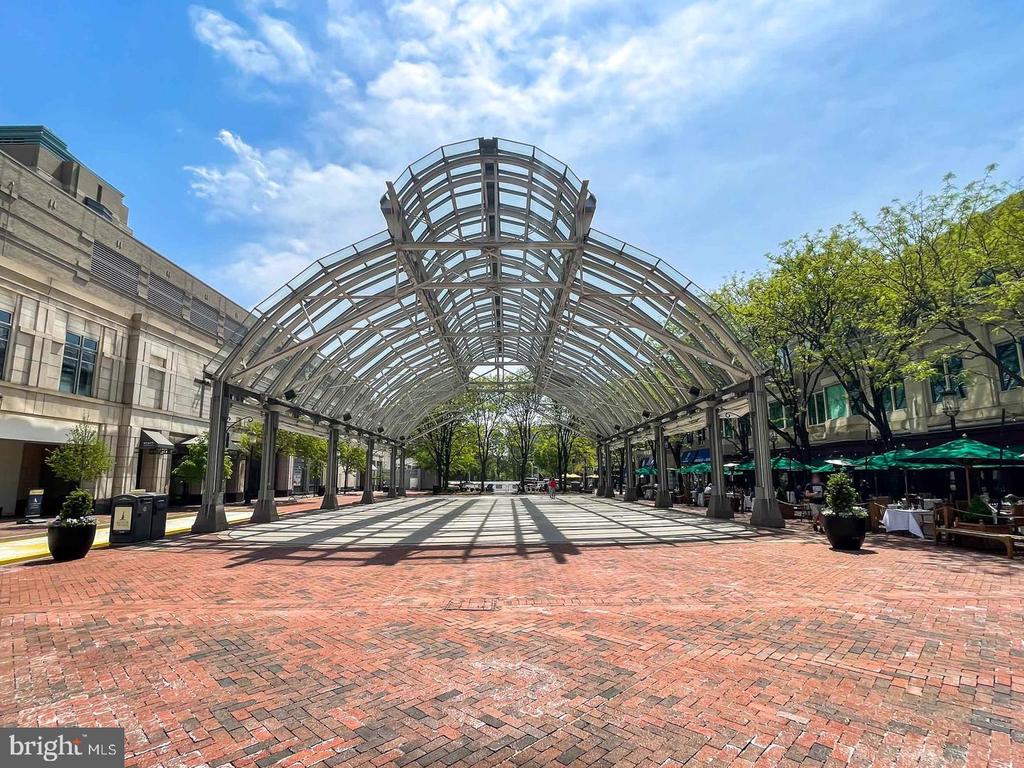
Brick plaza beneath a large arched glass canopy, with trees and restaurant seating.
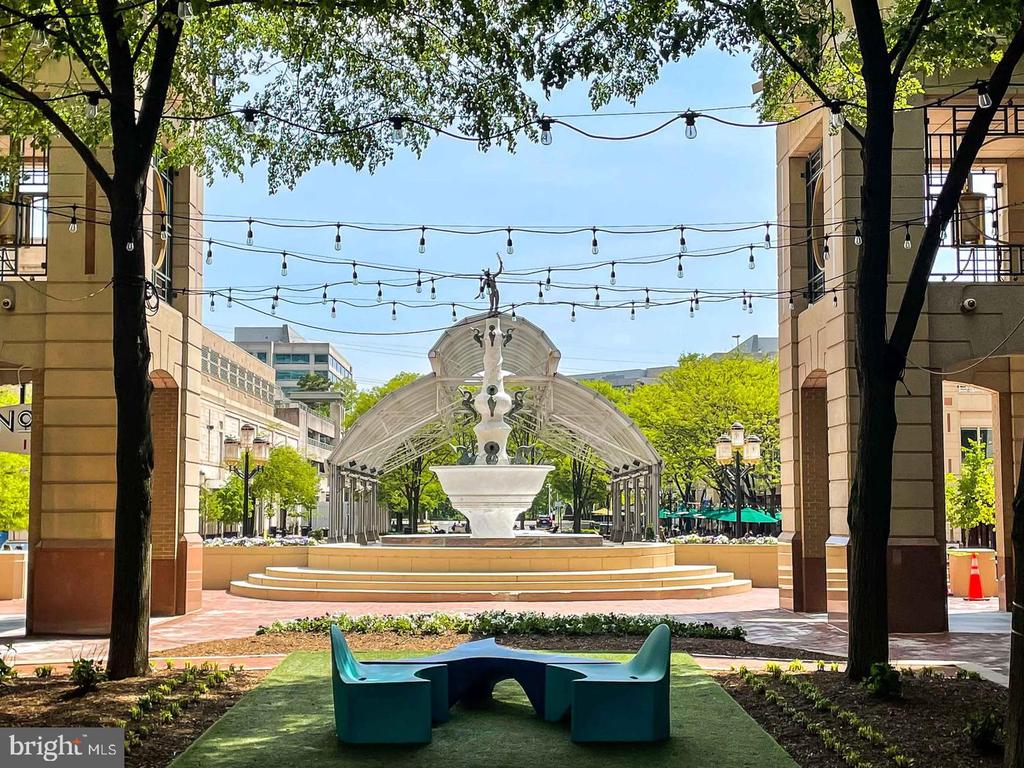
Outdoor plaza with a sculptural fountain, covered pavilion, overhead string lights, and teal seating.
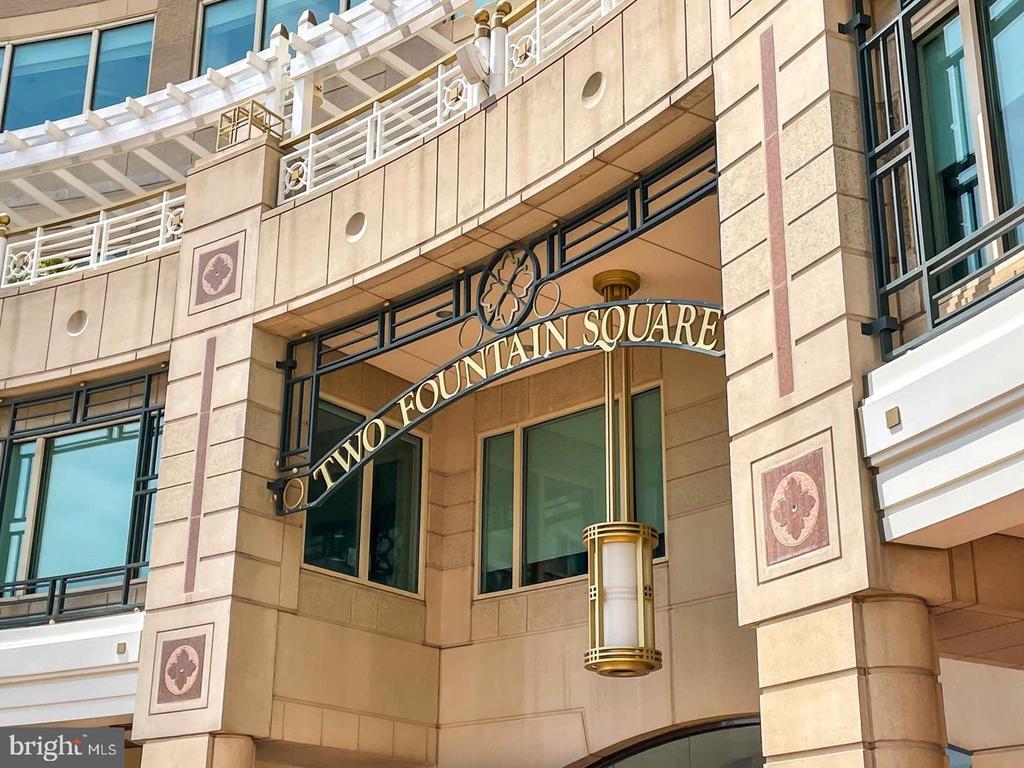
Two Fountain Square entrance with a curved sign, tan stone facade, and large windows.
North Italia restaurant sign above a stone-framed entrance.
True Food Kitchen storefront with a green sign and yellow patio umbrellas.
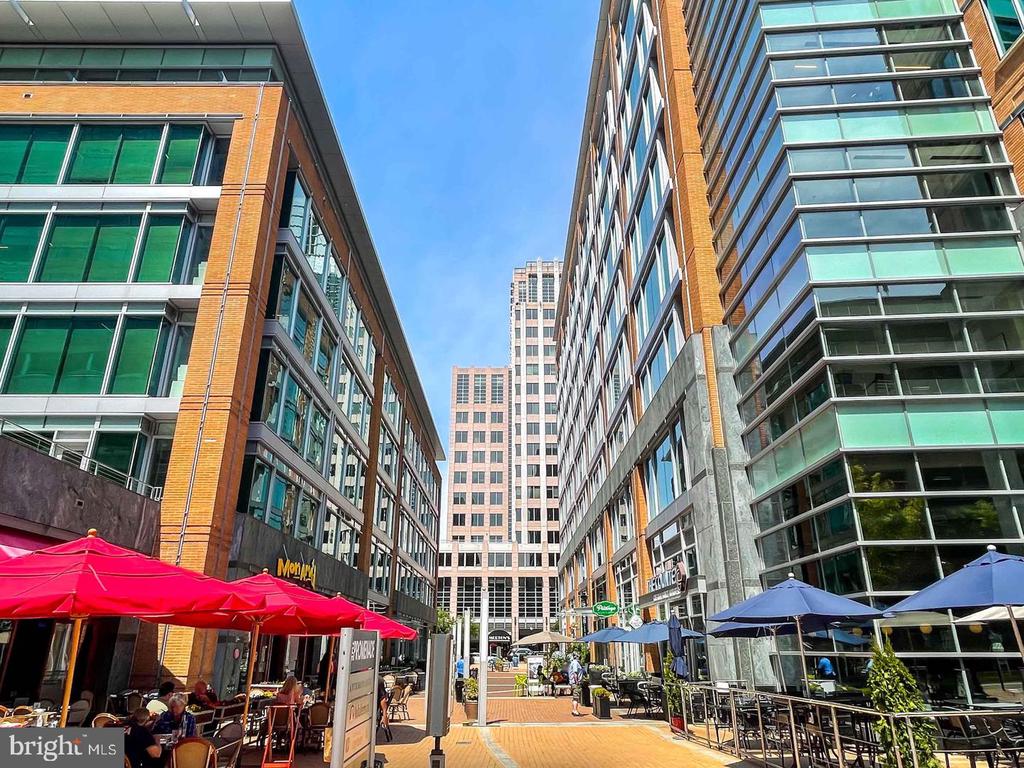
Modern brick-and-glass buildings frame a pedestrian plaza with café tables and colorful umbrellas.
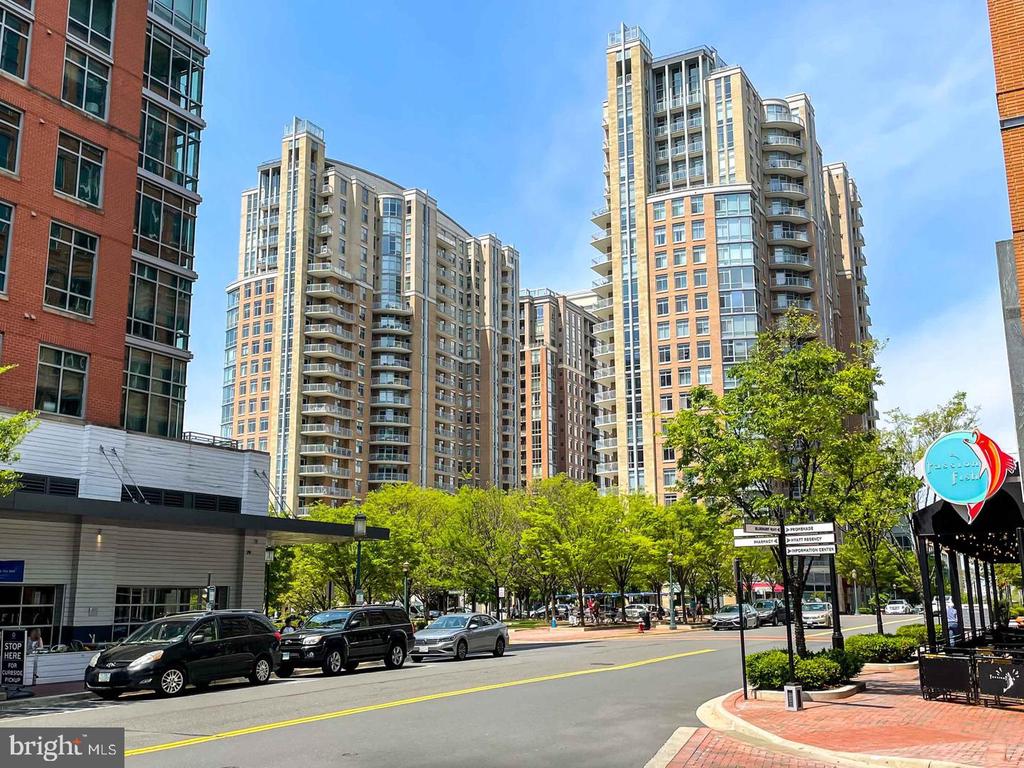
Modern high-rise condominium buildings with glass balconies rise above a leafy urban street.
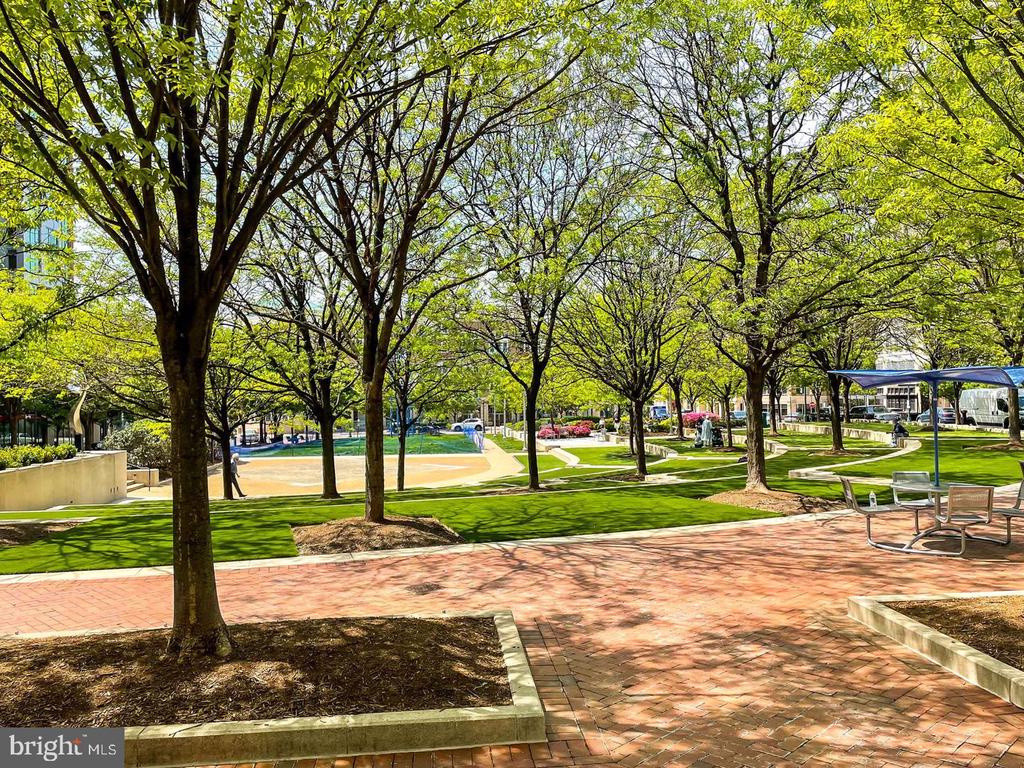
Landscaped courtyard with leafy trees, brick paths, lawn, and outdoor seating.
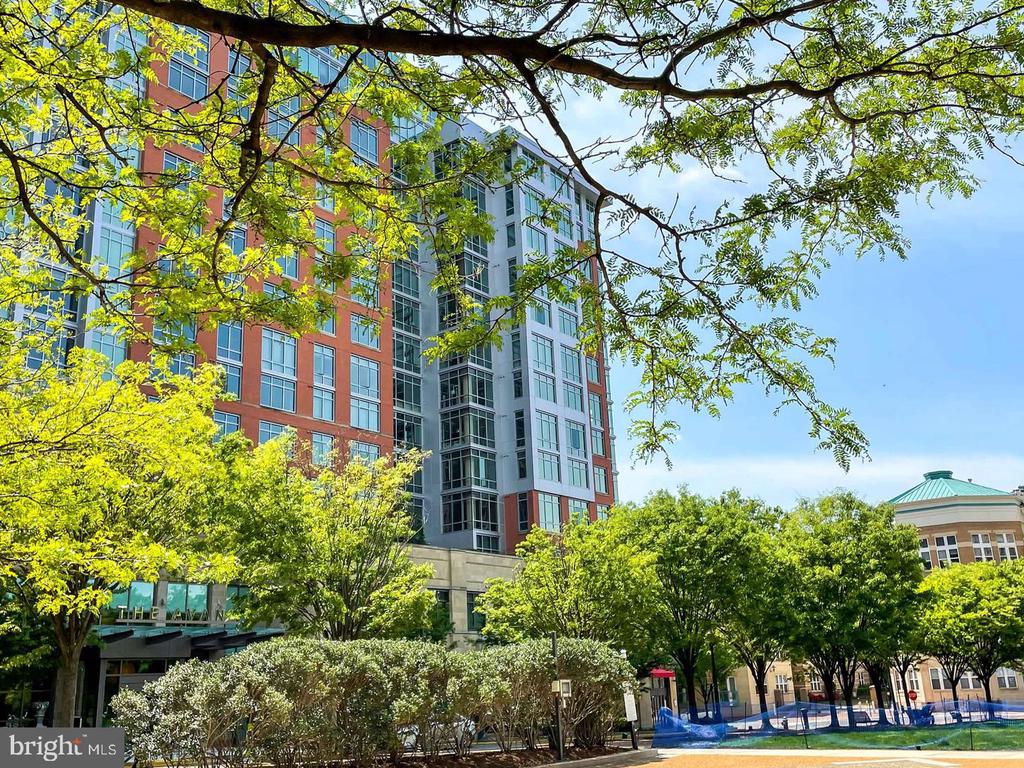
Multistory condominium building with red brick and gray panels, framed by leafy trees.
Glass-fronted lululemon storefront with the number 1957 above the entrance.
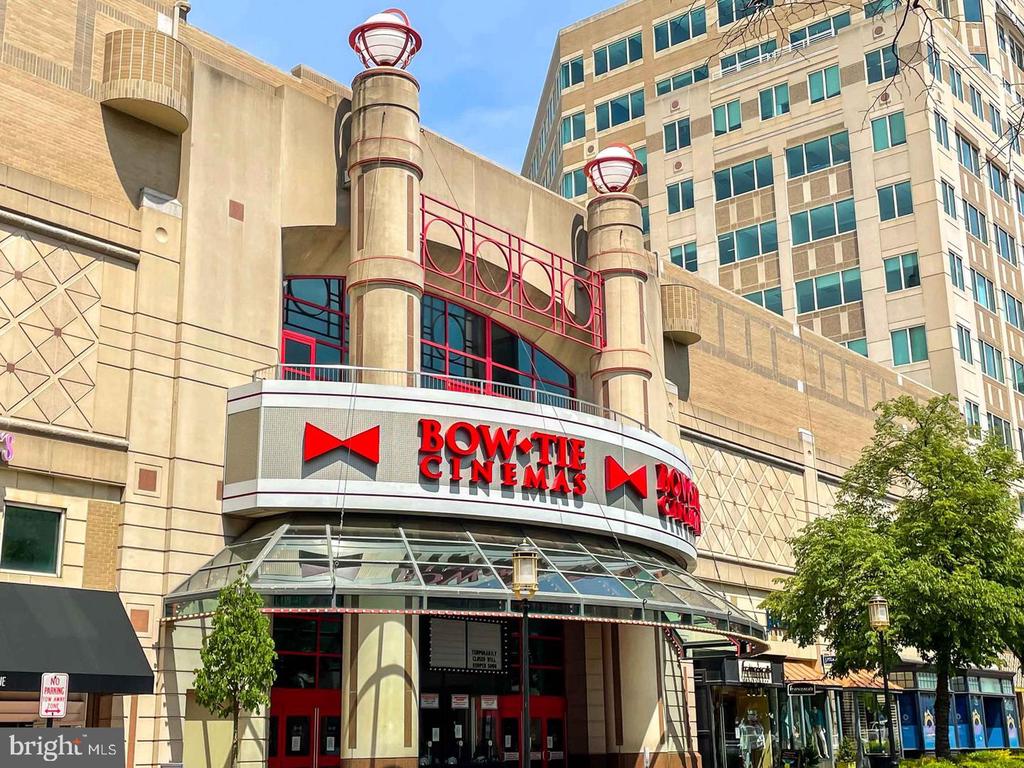
Bow Tie Cinemas exterior with a curved marquee and red lettering.
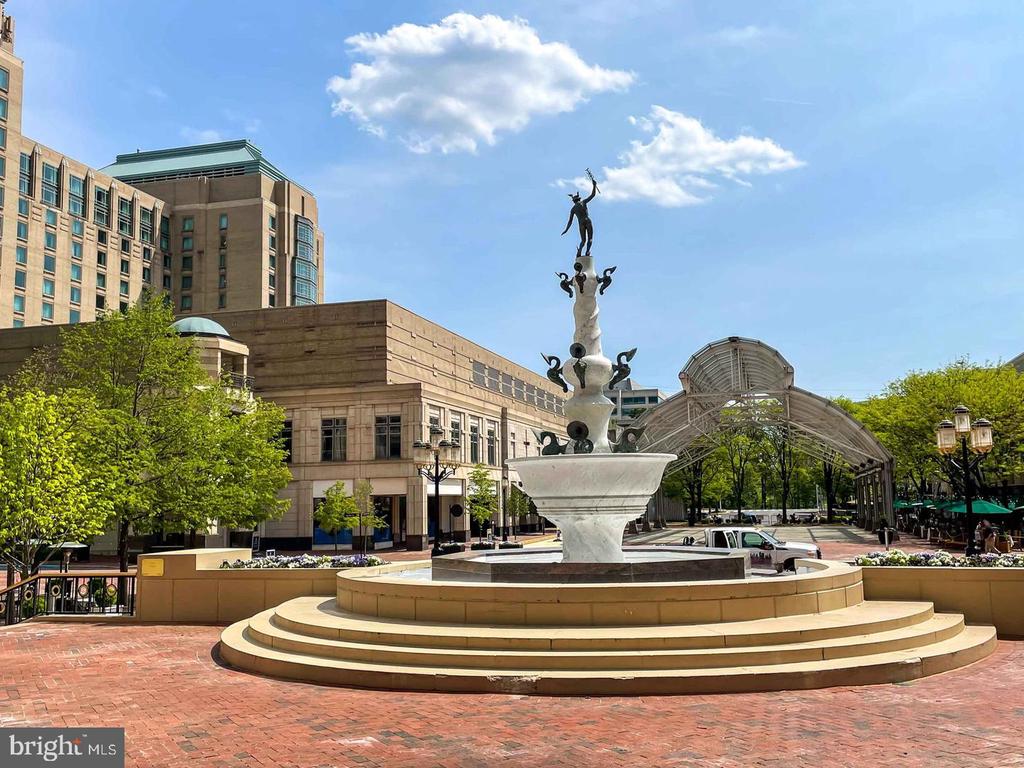
Plaza fountain with sculptural figures, brick paving, and a covered walkway beside surrounding buildings.
Bright condo living room with a white sectional and floor-to-ceiling windows overlooking city buildings.
Multi-story brick and glass residential building with illuminated windows at dusk.
Dining nook with a round table and two chairs overlooking downtown high-rises through floor-to-ceiling windows.
Furnished condo living room with a white sectional, dining nook, and floor-to-ceiling city-view windows.
Open-plan condo living room with a white sectional, large windows, and a concrete column.
Modern kitchen with a white island, three bar chairs, stainless steel appliances, and large windows.
Modern condo kitchen with a large island, bar stools, stainless steel appliances, and tall windows.
Modern condo kitchen with a large island, three bar stools, stainless steel appliances, and warm wood cabinetry.
Modern kitchen with a long white island, warm wood cabinetry, stainless steel appliances, and large windows.
Open-plan condo kitchen with a wood-and-white island, exposed concrete column, and large windows overlooking city buildings.
Staged bedroom with a white bed, patterned rug, and large windows overlooking trees and a parking garage.
Staged bedroom with a white bed, taupe throw, gray dresser, and tall window facing a neighboring building.
Staged bedroom with a king-size bed, patterned rug, and an open doorway to the bathroom.
Modern bathroom with a double-sink wood vanity, white vessel basins, and a large mirror.
Tiled walk-in shower with a glass enclosure, chrome fixtures, and a wall-mounted toiletry caddy.
Bright nursery with a white crib, gray daybed, large windows, and a white desk with a brass lamp.
Bright nursery with a white crib, gray sofa, and large window overlooking nearby buildings.
Bathroom with a tiled bathtub, shower curtain, toilet, and wood-front vanity.
Stacked washer and dryer behind louvered doors beside a hallway leading to the kitchen.
Apartment building lobby with a dark reception desk and seating beside large windows.
Furnished lobby lounge with a brown sofa, cream armchairs, geometric rug, and large windows.
Rooftop terrace with pergola, outdoor tables and chairs, and large planted pots.
Rooftop terrace with outdoor dining table, built-in grill, and raised planters.
Rooftop terrace with pergola, blue-cushioned lounge seating, potted flowers, and city buildings.
Elevated condominium courtyard with a pool, landscaped seating, and surrounding high-rise buildings.
Modern high-rise building with a curved glass-and-stone facade, framed by neighboring towers and trees.
View from a balcony across modern high-rise condominiums under a clear blue sky.
Fitness center with treadmills, elliptical machines, and weight equipment beside large windows.
Condominium fitness room with treadmills, weight machines, and a long wood-paneled wall.
Modern living room with a gray sectional, patterned rug, built-in fireplace, and large city-facing windows.
Furnished condo living room with a gray sectional, floor-to-ceiling windows, and a gas fireplace.
Modern kitchen with dark gray cabinets, stainless steel appliances, and tall windows.
Fitness room with treadmills, elliptical machines, weight equipment, and a mirrored wall.
Fitness center with treadmills, exercise machines, and dumbbells beside large windows.
Furnished living room with a gray sectional, patterned rug, tall windows, and exposed ceiling ductwork.
High-rise living room with a gray sectional, tall windows, and a lit fireplace.
Furnished living room with a gray sectional and television on a light wood accent wall.
Reston Town Center sign framed by trees and colorful flower beds.
Brick plaza beneath a large arched glass canopy, with trees and restaurant seating.
Outdoor plaza with a sculptural fountain, covered pavilion, overhead string lights, and teal seating.
Two Fountain Square entrance with a curved sign, tan stone facade, and large windows.
North Italia restaurant sign above a stone-framed entrance.
True Food Kitchen storefront with a green sign and yellow patio umbrellas.
Modern brick-and-glass buildings frame a pedestrian plaza with café tables and colorful umbrellas.
Modern high-rise condominium buildings with glass balconies rise above a leafy urban street.
Landscaped courtyard with leafy trees, brick paths, lawn, and outdoor seating.
Multistory condominium building with red brick and gray panels, framed by leafy trees.
Glass-fronted lululemon storefront with the number 1957 above the entrance.
Bow Tie Cinemas exterior with a curved marquee and red lettering.
Plaza fountain with sculptural figures, brick paving, and a covered walkway beside surrounding buildings.
See all photos
$735,000

12025 NEW DOMINION PARKWAY Unit: 313

2 Beds 2 Baths 1,421 Sq.Ft.

Description

A distinctive corner residence with a 2.25% assumable mortgage! Experience elevated urban living in this exceptional 1,421-square-foot corner residence at Midtown North, ideally positioned in Reston Town Center. Filled with natural light from expansive windows and enhanced by soaring ceilings, this sophisticated two-bedroom, two-bath residence offers an exceptional combination of scale, privacy, convenience and lifestyle.

The open-concept living and dining spaces create an inviting setting for both everyday living and entertaining, while the generously proportioned kitchen features a substantial island, gas cooking and abundant cabinetry. Thoughtfully designed living spaces are complemented by beautiful flooring and an airy, contemporary aesthetic.

The spacious primary suite provides a peaceful retreat with a generous bedroom, excellent closet space and a well-appointed en-suite bath. A second bedroom and full bath offer flexibility for guests, a home office or additional living needs.

One of the residence's most compelling advantages is the two-car garage parking, a coveted amenity in Reston Town Center. Even more compelling is the opportunity for a qualified buyer to assume the seller's existing 2.25% VA mortgage, subject to lender approval and applicable eligibility requirements--a potentially significant financing advantage in today's market.

Beyond the residence, Midtown North delivers the convenience and service of a premier full-service condominium, including concierge services, fitness and recreation amenities, security and garage parking. Step outside and you're immersed in the restaurants, shopping, entertainment and vibrant energy of Reston Town Center, with Metro access and major commuter routes nearby.

For the buyer seeking more than simply a condominium, Residence 313 offers the space, light, location, parking and lifestyle of a true luxury urban residence--paired with an extraordinary financing opportunity!

Share Property

Location

12025 NEW DOMINION PARKWAY Unit: 313, RESTON, VA 20190

Status

For Sale
Multi-story brick and glass residential building with illuminated windows at dusk.

Schedule a Showing

I would love to show you our beautiful property. Please select your preferred date and time below. I will be in touch shortly to confirm your appointment.

Schedule a Showing

I would love to show you our beautiful property. Please select your preferred date and time below. I will be in touch shortly to confirm your appointment.
Thank you for your interest in 12025 NEW DOMINION PARKWAY Unit: 313, RESTON, VA 20190. We are reviewing your request and will be in touch shortly!

Property Amenities

Interior
Appliances Built-In Microwave, Disposal, Dishwasher, Dryer, Stainless Steel Appliances, Stove, Washer
Total Bedrooms: 2
Full Bathrooms: 2
Area & Lot
Total area 1,421 Sq.Ft.
Living area 1,421 Sq.Ft.
MLS® ID VAFX2339860
Year Built 2007
School District FAIRFAX COUNTY PUBLIC SCHOOLS
Architecture Styles Contemporary
Type Condo
Status For Sale
Exterior
Stories 1
Pool No Pool
Air conditioning Ceiling Fan(s), Central A/C
Heat type Forced Air
Disability Features None
Water Source Public
Garage Space 2.0
Sewer Public Septic
Parking Parking Garage, Parking Lot
Finance
Sales Price $735,000
Real Estate Tax $6,604 yearly

Mortgage Calculator

Estimate your monthly mortgage payment, including the principal and interest, property taxes, and HOA. Adjust the values to generate a more accurate rate.
All estimates are provided for informational purposes only. Actual amounts may vary.
$0,000 Your Payment 20 15 65
$0,000 Your Payment

Work With Jennifer

Jennifer has an easygoing disposition, making those around her feel instantly comfortable. Professional and personable, Jennifer makes the home-buying or home-selling experience a pleasant one.