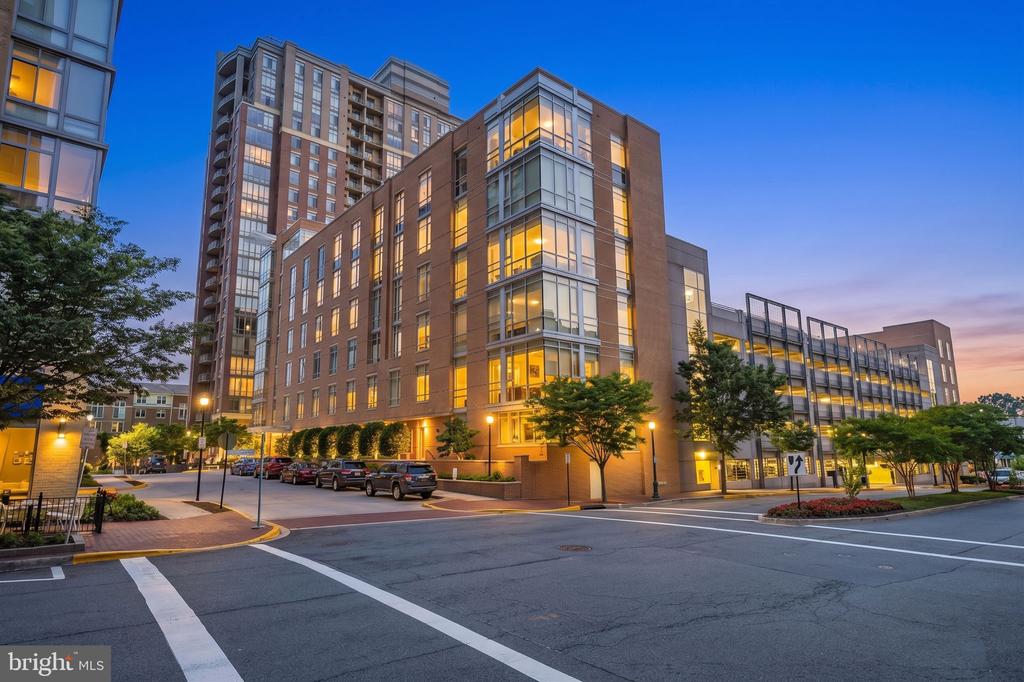
The Odyssey condominium’s brick facade rises above a landscaped courtyard and paved entrance drive.
Vacant condo living area beyond the entry, with wood floors, a kitchen counter, and a large window.
Open condo kitchen with light wood cabinets, dark counters, and hardwood floors leading to a large window.
Condo kitchen with a granite island, wood cabinets, and stainless steel appliances.
Kitchen with stainless steel appliances, light wood cabinets, and a dark granite peninsula with sink.
Galley kitchen with light wood cabinets, dark granite counters, and stainless steel appliances.
Galley kitchen with light wood cabinets, dark granite counters, and stainless-steel appliances.
Condo kitchen with dark granite counters, light wood cabinets, stainless appliances, and pendant lights.
Open living area with hardwood floors and a kitchen featuring a granite breakfast bar.
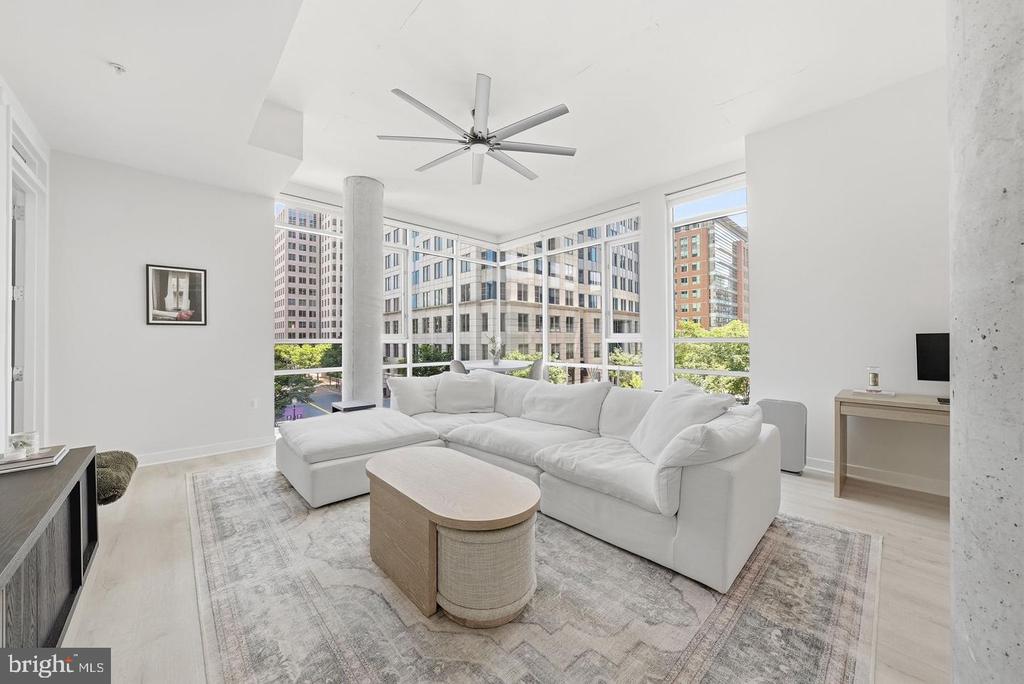
Furnished condo living and dining room with large windows and hardwood floors.
Condo dining and living area with a marble table, gray seating, and floor-to-ceiling windows.
Open-plan condo living and dining area with hardwood floors, gray seating, and a kitchen.
Open-plan condo living and dining area with hardwood floors, gray seating, and an adjoining kitchen.
Empty living room with bamboo flooring, track lights, and a large window overlooking nearby buildings.
Vacant living room with hardwood floors, large windows, and a glass balcony door.
Empty condo living area with hardwood floors, a balcony door, and an open kitchen with wood cabinets.
Vacant living room with hardwood floors and an open kitchen with stainless steel appliances.
Staged bedroom with a large bed, warm hardwood floors, and abstract wall art.
Staged bedroom with a white bed, charcoal throw, hardwood floors, and a black-and-gold sideboard.
Empty room with hardwood floors, a large window, and white paneled doors.
Empty condominium room with hardwood floors, a large window, and an open doorway.
Empty bedroom with hardwood floors, white walls, and double closet doors.
Bathroom with a light wood vanity, white toilet, and bathtub with tiled shower surround.
Bathroom with a light wood vanity, large mirror, and bathtub with beige tile surround.
Bathroom with a white tub, beige tiled surround, and chrome shower fixtures.
Laundry closet with stacked white dryer and front-loading washer beside a louvered door.
Brick-paved balcony overlooking an apartment courtyard, with a metal railing and neighboring buildings.
Condominium balcony overlooking landscaped grounds and nearby apartment buildings, with a brick parapet and metal railing.
Condo entry hall with a white paneled front door and light tile flooring.
Condominium hallway with the white entrance door to unit 222 in the foreground.
Condominium fitness center with treadmills and elliptical machines beside large windows.
Condominium fitness center with rows of exercise machines beside large windows.
Fitness room with strength machines and dumbbells beside large windows overlooking nearby buildings.
Rooftop swimming pool with lounge chairs and a broad city view.
Rooftop swimming pool with a tiled deck and views of nearby buildings and trees.
Rooftop terrace with stainless steel grills, a steel canopy, and views over Arlington.
Rooftop terrace with pergola, outdoor seating, and city skyline views.
Arlington city view with the Washington Monument on the distant horizon and apartment buildings in the foreground.
Rooftop terrace with a metal pergola, café seating, planters, and distant city views.
Communal kitchen with a long stone island, light wood cabinetry, and metal bar stools.
Condominium lounge with beige sofas, a pool table, and expansive windows.
Community recreation room with a pool table, bar seating, lounge area, and large windows.
Building lounge with a pool table, fireplace, seating, and broad windows overlooking Arlington.
Numbered underground parking space 3-133 in a concrete garage, with cars parked alongside.
Underground parking garage with concrete columns, parked cars, and numbered spaces 3-13 and 3-15.
Underground parking garage with marked spaces, concrete columns, and a silver Prius.
Indoor bicycle storage area with rows of bicycles behind chain-link fencing.
Condominium lobby with cream seating, a sculptural wall, and floor-to-ceiling windows overlooking a patio.
Condominium lobby lounge with cream seating, a broad stone fireplace, and glass entrance.
Condominium patio with red lounge chairs, closed umbrellas, and landscaped brick planters.
Condominium lobby with a wood-paneled reception desk, stone feature wall, and window-side seating.
The Odyssey condominium entrance with a circular landscaped planter and brick-paved courtyard.
One-bedroom apartment floor plan with a balcony, walk-in closet, and labeled room dimensions.
The Odyssey condominium’s brick facade rises above a landscaped courtyard and paved entrance drive.
Vacant condo living area beyond the entry, with wood floors, a kitchen counter, and a large window.
Open condo kitchen with light wood cabinets, dark counters, and hardwood floors leading to a large window.
Condo kitchen with a granite island, wood cabinets, and stainless steel appliances.
Kitchen with stainless steel appliances, light wood cabinets, and a dark granite peninsula with sink.
Galley kitchen with light wood cabinets, dark granite counters, and stainless steel appliances.
Galley kitchen with light wood cabinets, dark granite counters, and stainless-steel appliances.
Condo kitchen with dark granite counters, light wood cabinets, stainless appliances, and pendant lights.
Open living area with hardwood floors and a kitchen featuring a granite breakfast bar.
Furnished condo living and dining room with large windows and hardwood floors.
Condo dining and living area with a marble table, gray seating, and floor-to-ceiling windows.
Open-plan condo living and dining area with hardwood floors, gray seating, and a kitchen.
Open-plan condo living and dining area with hardwood floors, gray seating, and an adjoining kitchen.
Empty living room with bamboo flooring, track lights, and a large window overlooking nearby buildings.
Vacant living room with hardwood floors, large windows, and a glass balcony door.
Empty condo living area with hardwood floors, a balcony door, and an open kitchen with wood cabinets.
Vacant living room with hardwood floors and an open kitchen with stainless steel appliances.
Staged bedroom with a large bed, warm hardwood floors, and abstract wall art.
Staged bedroom with a white bed, charcoal throw, hardwood floors, and a black-and-gold sideboard.
Empty room with hardwood floors, a large window, and white paneled doors.
Empty condominium room with hardwood floors, a large window, and an open doorway.
Empty bedroom with hardwood floors, white walls, and double closet doors.
Bathroom with a light wood vanity, white toilet, and bathtub with tiled shower surround.
Bathroom with a light wood vanity, large mirror, and bathtub with beige tile surround.
Bathroom with a white tub, beige tiled surround, and chrome shower fixtures.
Laundry closet with stacked white dryer and front-loading washer beside a louvered door.
Brick-paved balcony overlooking an apartment courtyard, with a metal railing and neighboring buildings.
Condominium balcony overlooking landscaped grounds and nearby apartment buildings, with a brick parapet and metal railing.
Condo entry hall with a white paneled front door and light tile flooring.
Condominium hallway with the white entrance door to unit 222 in the foreground.
Condominium fitness center with treadmills and elliptical machines beside large windows.
Condominium fitness center with rows of exercise machines beside large windows.
Fitness room with strength machines and dumbbells beside large windows overlooking nearby buildings.
Rooftop swimming pool with lounge chairs and a broad city view.
Rooftop swimming pool with a tiled deck and views of nearby buildings and trees.
Rooftop terrace with stainless steel grills, a steel canopy, and views over Arlington.
Rooftop terrace with pergola, outdoor seating, and city skyline views.
Arlington city view with the Washington Monument on the distant horizon and apartment buildings in the foreground.
Rooftop terrace with a metal pergola, café seating, planters, and distant city views.
Communal kitchen with a long stone island, light wood cabinetry, and metal bar stools.
Condominium lounge with beige sofas, a pool table, and expansive windows.
Community recreation room with a pool table, bar seating, lounge area, and large windows.
Building lounge with a pool table, fireplace, seating, and broad windows overlooking Arlington.
Numbered underground parking space 3-133 in a concrete garage, with cars parked alongside.
Underground parking garage with concrete columns, parked cars, and numbered spaces 3-13 and 3-15.
Underground parking garage with marked spaces, concrete columns, and a silver Prius.
Indoor bicycle storage area with rows of bicycles behind chain-link fencing.
Condominium lobby with cream seating, a sculptural wall, and floor-to-ceiling windows overlooking a patio.
Condominium lobby lounge with cream seating, a broad stone fireplace, and glass entrance.
Condominium patio with red lounge chairs, closed umbrellas, and landscaped brick planters.
Condominium lobby with a wood-paneled reception desk, stone feature wall, and window-side seating.
The Odyssey condominium entrance with a circular landscaped planter and brick-paved courtyard.
One-bedroom apartment floor plan with a balcony, walk-in closet, and labeled room dimensions.
The Odyssey condominium’s brick facade rises above a landscaped courtyard and paved entrance drive.
Vacant condo living area beyond the entry, with wood floors, a kitchen counter, and a large window.
Open condo kitchen with light wood cabinets, dark counters, and hardwood floors leading to a large window.
Condo kitchen with a granite island, wood cabinets, and stainless steel appliances.
Kitchen with stainless steel appliances, light wood cabinets, and a dark granite peninsula with sink.
Galley kitchen with light wood cabinets, dark granite counters, and stainless steel appliances.
Galley kitchen with light wood cabinets, dark granite counters, and stainless-steel appliances.
Condo kitchen with dark granite counters, light wood cabinets, stainless appliances, and pendant lights.
Open living area with hardwood floors and a kitchen featuring a granite breakfast bar.
Furnished condo living and dining room with large windows and hardwood floors.
Condo dining and living area with a marble table, gray seating, and floor-to-ceiling windows.
Open-plan condo living and dining area with hardwood floors, gray seating, and a kitchen.
Open-plan condo living and dining area with hardwood floors, gray seating, and an adjoining kitchen.
Empty living room with bamboo flooring, track lights, and a large window overlooking nearby buildings.
Vacant living room with hardwood floors, large windows, and a glass balcony door.
Empty condo living area with hardwood floors, a balcony door, and an open kitchen with wood cabinets.
Vacant living room with hardwood floors and an open kitchen with stainless steel appliances.
Staged bedroom with a large bed, warm hardwood floors, and abstract wall art.
Staged bedroom with a white bed, charcoal throw, hardwood floors, and a black-and-gold sideboard.
Empty room with hardwood floors, a large window, and white paneled doors.
Empty condominium room with hardwood floors, a large window, and an open doorway.
Empty bedroom with hardwood floors, white walls, and double closet doors.
Bathroom with a light wood vanity, white toilet, and bathtub with tiled shower surround.
Bathroom with a light wood vanity, large mirror, and bathtub with beige tile surround.
Bathroom with a white tub, beige tiled surround, and chrome shower fixtures.
Laundry closet with stacked white dryer and front-loading washer beside a louvered door.
Brick-paved balcony overlooking an apartment courtyard, with a metal railing and neighboring buildings.
Condominium balcony overlooking landscaped grounds and nearby apartment buildings, with a brick parapet and metal railing.
Condo entry hall with a white paneled front door and light tile flooring.
Condominium hallway with the white entrance door to unit 222 in the foreground.
Condominium fitness center with treadmills and elliptical machines beside large windows.
Condominium fitness center with rows of exercise machines beside large windows.
Fitness room with strength machines and dumbbells beside large windows overlooking nearby buildings.
Rooftop swimming pool with lounge chairs and a broad city view.
Rooftop swimming pool with a tiled deck and views of nearby buildings and trees.
Rooftop terrace with stainless steel grills, a steel canopy, and views over Arlington.
Rooftop terrace with pergola, outdoor seating, and city skyline views.
Arlington city view with the Washington Monument on the distant horizon and apartment buildings in the foreground.
Rooftop terrace with a metal pergola, café seating, planters, and distant city views.
Communal kitchen with a long stone island, light wood cabinetry, and metal bar stools.
Condominium lounge with beige sofas, a pool table, and expansive windows.
Community recreation room with a pool table, bar seating, lounge area, and large windows.
Building lounge with a pool table, fireplace, seating, and broad windows overlooking Arlington.
Numbered underground parking space 3-133 in a concrete garage, with cars parked alongside.
Underground parking garage with concrete columns, parked cars, and numbered spaces 3-13 and 3-15.
Underground parking garage with marked spaces, concrete columns, and a silver Prius.
Indoor bicycle storage area with rows of bicycles behind chain-link fencing.
Condominium lobby with cream seating, a sculptural wall, and floor-to-ceiling windows overlooking a patio.
Condominium lobby lounge with cream seating, a broad stone fireplace, and glass entrance.
Condominium patio with red lounge chairs, closed umbrellas, and landscaped brick planters.
Condominium lobby with a wood-paneled reception desk, stone feature wall, and window-side seating.
The Odyssey condominium entrance with a circular landscaped planter and brick-paved courtyard.
One-bedroom apartment floor plan with a balcony, walk-in closet, and labeled room dimensions.
See all photos
$437,000

2001 15TH STREET N Unit: 222

1 Bed 1 Bath 673 Sq.Ft.

Description

Absolutely stunning 1 bed/1 bath w/2, yes 2 garage spaces!! Enjoy this urban retreat w/ balcony, gourmet kitchen, bamboo floors, & fresh designer paint. HVAC replaced 2016 and Ecobee smart thermomostat. Unlimited hot water through the condo association! LED recessed lighting throughout the unit. Advantium microwave functions like a second oven. Loaded w/ phenomenal amenities, the Odyssey boasts Capital & Monument views from the rooftop patio, pool, gym & party space. And a 24-hour concierge, beautiful lobby, and 2 garage spaces! Steps to Courthouse Metro & moments to shopping, dining and entertainment along Clarendon & Wilson Blvd.

Share Property

Location

2001 15th St N #222, Arlington, VA 22201

Status

Sold

Date Sold

September 2, 2022

Arlington

Vacant condo living area beyond the entry, with wood floors, a kitchen counter, and a large window.

360 Virtual Tour

Take a tour of this property

Property Amenities

Interior
Appliances Dishwasher, Disposal, Dryer, Refrigerator, Ice Maker, Microwave, Electric Oven, Electric Range, Washer, Electric Water Heater
Total Bedrooms: 1
Full Bathrooms: 1
Other Interior Features Entrance Foyer, Elevator
Area & Lot
Living area 673 Sq.Ft.
MLS® ID VAAR2018390
Year Built 2006
School District ARLINGTON COUNTY PUBLIC SCHOOLS
Architecture Styles Contemporary
Type Condo
Status Sold
Exterior
Stories 1
Air conditioning Central Air
Heat type Forced Air, Electric, Exhaust Fan
Water Source Public
Garage Space 2.0
Sewer Public Sewer
Parking Attached
Finance
Sales Price $437,000
Maintenance Fee $443
Real Estate Tax $4,671 yearly

Work With Jennifer

Jennifer has an easygoing disposition, making those around her feel instantly comfortable. Professional and personable, Jennifer makes the home-buying or home-selling experience a pleasant one.