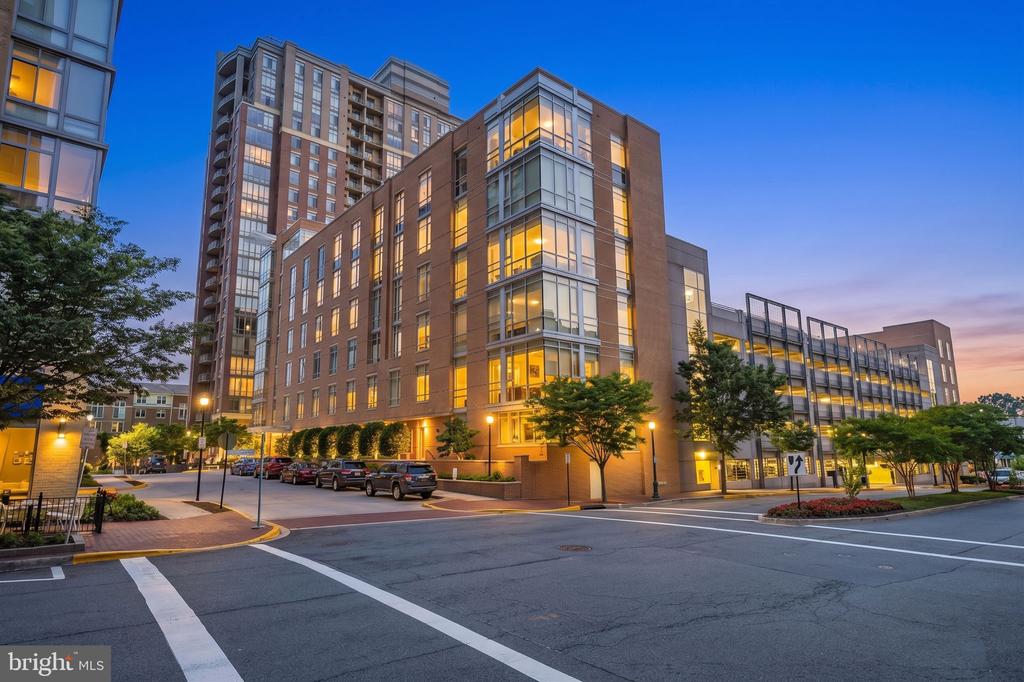
Townhouse exterior with red siding, tan facade, white trim, and parked cars along the street.
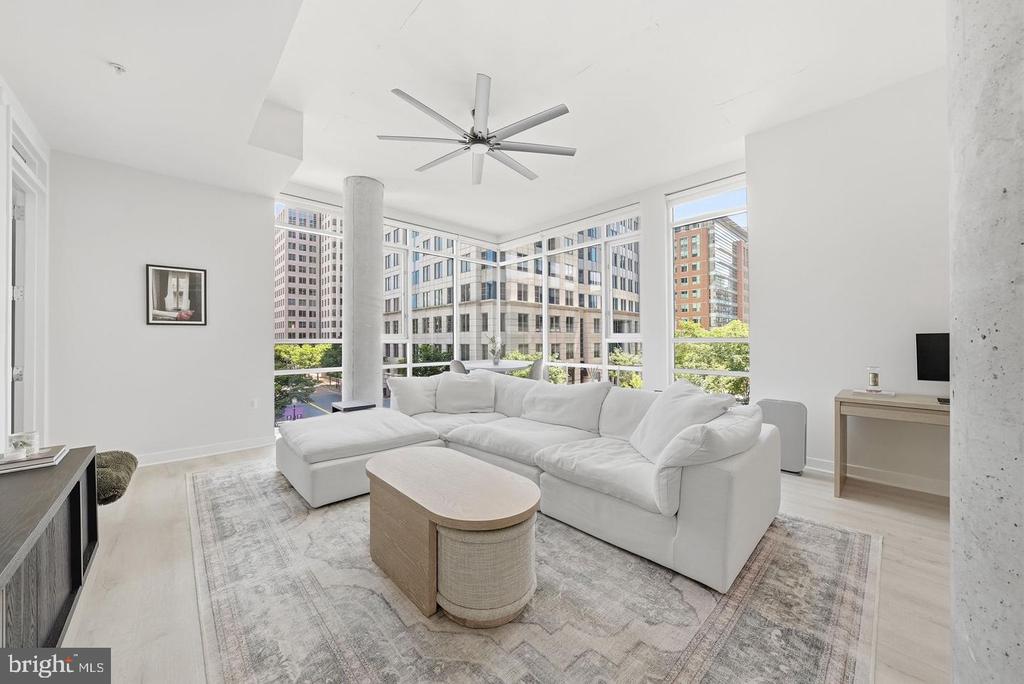
Open-plan living room with a patterned sofa, round coffee table, hardwood floors, and adjoining white kitchen.
Open dining room with a long dark table beside a bright white kitchen and staircase.
Bright kitchen with white cabinets, a large stone island, stainless appliances, and dark wood flooring.
Renovated kitchen with white cabinets, multicolor tile backsplash, gas cooktop, and dark wood flooring.
Open kitchen with a large white island and sink overlooking a furnished dining area.
Kitchen with white cabinets, a gas cooktop, and a gray, white, and charcoal tile backsplash.
Furnished bedroom with a geometric-bedding bed, shuttered windows, dark wood floors, and a ceiling fan.
Bedroom with a geometric-patterned bedspread, dark wood floors, and an open doorway to the bathroom.
Bathroom with a granite vanity, tiled shower, and soaking tub beneath plantation-shuttered windows.
Bathroom with a built-in soaking tub beneath plantation shutters and a spacious glass-enclosed tiled shower.
Bathroom with a large corner soaking tub beneath white plantation shutters.
Walk-in closet with wire shelving, hanging clothes, and clear plastic drawers.
Furnished office with a brick accent wall, plantation shutters, gray armchair, and a cat on the shelving.
Home office with open shelving, a gray armchair, shuttered windows, and an exposed brick wall.
Living room with blue patterned armchairs, pale blue walls, and white plantation shutters.
Tall white-trimmed window with louvered shutters overlooks leafy trees and Alexandria rooftops.
Laundry room with washer and dryer, wire shelving, and HVAC equipment.
Bedroom with a dark wood bed, patterned bedding, and matching nightstand.
Bedroom with gray walls, a plaid-covered bed, light carpet, and a shaded window.
Bathroom with a white subway-tile tub, granite vanity, large mirror, and blue towels.
Living room with leather sofas, a wooden organ, and gray wood-look flooring.
Basement living room with leather seating, plank flooring, and an adjoining dining area.
Bathroom with a dark wood vanity, speckled stone counter, and framed playing-card artwork.
Utility room with exposed ductwork, mechanical equipment, and a dark wood cabinet along one wall.
Fenced backyard with brick patio, small lawn, raised garden bed, and wooden deck steps.
Townhouse exterior with red siding, tan facade, white trim, and parked cars along the street.
Open-plan living room with a patterned sofa, round coffee table, hardwood floors, and adjoining white kitchen.
Open dining room with a long dark table beside a bright white kitchen and staircase.
Bright kitchen with white cabinets, a large stone island, stainless appliances, and dark wood flooring.
Renovated kitchen with white cabinets, multicolor tile backsplash, gas cooktop, and dark wood flooring.
Open kitchen with a large white island and sink overlooking a furnished dining area.
Kitchen with white cabinets, a gas cooktop, and a gray, white, and charcoal tile backsplash.
Furnished bedroom with a geometric-bedding bed, shuttered windows, dark wood floors, and a ceiling fan.
Bedroom with a geometric-patterned bedspread, dark wood floors, and an open doorway to the bathroom.
Bathroom with a granite vanity, tiled shower, and soaking tub beneath plantation-shuttered windows.
Bathroom with a built-in soaking tub beneath plantation shutters and a spacious glass-enclosed tiled shower.
Bathroom with a large corner soaking tub beneath white plantation shutters.
Walk-in closet with wire shelving, hanging clothes, and clear plastic drawers.
Furnished office with a brick accent wall, plantation shutters, gray armchair, and a cat on the shelving.
Home office with open shelving, a gray armchair, shuttered windows, and an exposed brick wall.
Living room with blue patterned armchairs, pale blue walls, and white plantation shutters.
Tall white-trimmed window with louvered shutters overlooks leafy trees and Alexandria rooftops.
Laundry room with washer and dryer, wire shelving, and HVAC equipment.
Bedroom with a dark wood bed, patterned bedding, and matching nightstand.
Bedroom with gray walls, a plaid-covered bed, light carpet, and a shaded window.
Bathroom with a white subway-tile tub, granite vanity, large mirror, and blue towels.
Living room with leather sofas, a wooden organ, and gray wood-look flooring.
Basement living room with leather seating, plank flooring, and an adjoining dining area.
Bathroom with a dark wood vanity, speckled stone counter, and framed playing-card artwork.
Utility room with exposed ductwork, mechanical equipment, and a dark wood cabinet along one wall.
Fenced backyard with brick patio, small lawn, raised garden bed, and wooden deck steps.
Townhouse exterior with red siding, tan facade, white trim, and parked cars along the street.
Open-plan living room with a patterned sofa, round coffee table, hardwood floors, and adjoining white kitchen.
Open dining room with a long dark table beside a bright white kitchen and staircase.
Bright kitchen with white cabinets, a large stone island, stainless appliances, and dark wood flooring.
Renovated kitchen with white cabinets, multicolor tile backsplash, gas cooktop, and dark wood flooring.
Open kitchen with a large white island and sink overlooking a furnished dining area.
Kitchen with white cabinets, a gas cooktop, and a gray, white, and charcoal tile backsplash.
Furnished bedroom with a geometric-bedding bed, shuttered windows, dark wood floors, and a ceiling fan.
Bedroom with a geometric-patterned bedspread, dark wood floors, and an open doorway to the bathroom.
Bathroom with a granite vanity, tiled shower, and soaking tub beneath plantation-shuttered windows.
Bathroom with a built-in soaking tub beneath plantation shutters and a spacious glass-enclosed tiled shower.
Bathroom with a large corner soaking tub beneath white plantation shutters.
Walk-in closet with wire shelving, hanging clothes, and clear plastic drawers.
Furnished office with a brick accent wall, plantation shutters, gray armchair, and a cat on the shelving.
Home office with open shelving, a gray armchair, shuttered windows, and an exposed brick wall.
Living room with blue patterned armchairs, pale blue walls, and white plantation shutters.
Tall white-trimmed window with louvered shutters overlooks leafy trees and Alexandria rooftops.
Laundry room with washer and dryer, wire shelving, and HVAC equipment.
Bedroom with a dark wood bed, patterned bedding, and matching nightstand.
Bedroom with gray walls, a plaid-covered bed, light carpet, and a shaded window.
Bathroom with a white subway-tile tub, granite vanity, large mirror, and blue towels.
Living room with leather sofas, a wooden organ, and gray wood-look flooring.
Basement living room with leather seating, plank flooring, and an adjoining dining area.
Bathroom with a dark wood vanity, speckled stone counter, and framed playing-card artwork.
Utility room with exposed ductwork, mechanical equipment, and a dark wood cabinet along one wall.
Fenced backyard with brick patio, small lawn, raised garden bed, and wooden deck steps.
See all photos
$1,268,000

1318 VAN VALKENBURGH LANE

5 Beds 4 Baths 3,747 Sq.Ft. 2,030 Sq.Ft.

Description

VETERANS! ASSUMABLE VA LOAN AT 2.25%!
Exciting Chance to get a 3,747 Finished Square Feet End Unit Townhouse in this quiet corner of Potomac Yards. This rare floorplan is one of the Largest Models built in Potamac Yards. Open concept first floor has Large Windows with Plantation Shutters, a Spacious Dining Area and a Gourmet Kitchen with all the upgrades: Quartz Countertops, Self Closing Drawers, Gas Five Burner Stove, Wall Oven and Microwave, Stainless Steel Appliances, Oversize Island with Prep Sink, Wine Cooler, Breakfast Bar, a whole Wall of Cabinets, and Pendant Lighting over the Island. Spacious Balcony off the Kitchen over the Back Terrace, perfect for Entertaining! Huge Second Floor Primary Bedroom Suite, with Two Large Closets, Sitting Area and featuring an Oversize Bathroom with Double Vanity, Granite Counter, Soaker Tub, Big Shower with Dual Showerheads. Also on the second floor is a Bonus Room, which could be a Library, Office, Nursery or could be closed off to create another Bedroom. Third Floor has Two Large, Bright Bedrooms, a Full Bathroom with Bathtub, Laundry Room and Spacious Lounge Area, with a Wet Bar and Views of the Masonic Temple and the City of Alexandria, which could be used as a Game Room, Office or Family Room. The Walkout Basement has a Large Family Room , a Full Bathroom, access to the Utility Room and the Back Terrace and Fenced in Back Yard. The Side of the Home overlooks a Vibrant Greenspace of grass and trees. Gate opening to Bike Path next to home. Near to Braddock Road Metro, Restaurants of Delray, and all the Amenities of the Potomac Yards. Minutes away from Old Town Alexandria, Crystal City, Amazon Headquarters, Virginia Tech Campus and only 2 miles from National Airport! Less than Five Miles to DC! Seller prefers Home First Title.

Share Property

Location

1318 van Valkenburgh Ln, Alexandria, VA 22301

Status

Sold

Date Sold

September 1, 2022

Property Amenities

Interior
Appliances Cooktop, Dishwasher, Disposal, Dryer, Refrigerator, Ice Maker, Microwave, Oven, Washer
Flooring Wood
Total Bedrooms: 5
Half Bathrooms: 1
Full Bathrooms: 3
Other Interior Features Kitchen Island, Bar, Central Vacuum, Pantry, Walk-In Closet(s)
Area & Lot
Lot Area 2,030 Sq.Ft.
Living area 3,747 Sq.Ft.
MLS® ID VAAX2012064
Year Built 2016
School District ALEXANDRIA CITY PUBLIC SCHOOLS
High School ALEXANDRIA CITY
View Description City
Architecture Styles Craftsman
Type Townhouse
Status Sold
Exterior
Stories 4
Air conditioning Central Air, Ceiling Fan(s)
Heat type Natural Gas, Exhaust Fan
Water Source Public
Sewer Public Sewer
Parking On Street
Lot Features Corner Lot
Finance
Sales Price $1,268,000
HOA Fees $116 monthly
Real Estate Tax $12,350 yearly

Work With Jennifer

Jennifer has an easygoing disposition, making those around her feel instantly comfortable. Professional and personable, Jennifer makes the home-buying or home-selling experience a pleasant one.