Leave a Message

Thank you for your message. We will be in touch with you shortly.

1111 TOWLSTON ROAD
1111 TOWLSTON ROAD
1111 TOWLSTON ROAD
1111 TOWLSTON ROAD
1111 TOWLSTON ROAD
1111 TOWLSTON ROAD
1111 TOWLSTON ROAD
1111 TOWLSTON ROAD
1111 TOWLSTON ROAD
1111 TOWLSTON ROAD
1111 TOWLSTON ROAD
1111 TOWLSTON ROAD
1111 TOWLSTON ROAD
1111 TOWLSTON ROAD
1111 TOWLSTON ROAD
1111 TOWLSTON ROAD
1111 TOWLSTON ROAD
1111 TOWLSTON ROAD
1111 TOWLSTON ROAD
1111 TOWLSTON ROAD
1111 TOWLSTON ROAD
1111 TOWLSTON ROAD
1111 TOWLSTON ROAD
1111 TOWLSTON ROAD
1111 TOWLSTON ROAD
1111 TOWLSTON ROAD
1111 TOWLSTON ROAD
1111 TOWLSTON ROAD
1111 TOWLSTON ROAD
1111 TOWLSTON ROAD
1111 TOWLSTON ROAD
1111 TOWLSTON ROAD
1111 TOWLSTON ROAD
1111 TOWLSTON ROAD
1111 TOWLSTON ROAD
1111 TOWLSTON ROAD
1111 TOWLSTON ROAD
1111 TOWLSTON ROAD
1111 TOWLSTON ROAD
1111 TOWLSTON ROAD
1111 TOWLSTON ROAD
1111 TOWLSTON ROAD
1111 TOWLSTON ROAD
1111 TOWLSTON ROAD
1111 TOWLSTON ROAD
1111 TOWLSTON ROAD
1111 TOWLSTON ROAD
1111 TOWLSTON ROAD
1111 TOWLSTON ROAD
1111 TOWLSTON ROAD
1111 TOWLSTON ROAD
1111 TOWLSTON ROAD
1111 TOWLSTON ROAD
1111 TOWLSTON ROAD
1111 TOWLSTON ROAD
1111 TOWLSTON ROAD
1111 TOWLSTON ROAD
1111 TOWLSTON ROAD
1111 TOWLSTON ROAD
1111 TOWLSTON ROAD
1111 TOWLSTON ROAD
1111 TOWLSTON ROAD
1111 TOWLSTON ROAD
1111 TOWLSTON ROAD
1111 TOWLSTON ROAD
1111 TOWLSTON ROAD
1111 TOWLSTON ROAD
1111 TOWLSTON ROAD
1111 TOWLSTON ROAD
1111 TOWLSTON ROAD
1111 TOWLSTON ROAD
1111 TOWLSTON ROAD
1111 TOWLSTON ROAD
1111 TOWLSTON ROAD
1111 TOWLSTON ROAD
1111 TOWLSTON ROAD
1111 TOWLSTON ROAD
1111 TOWLSTON ROAD
1111 TOWLSTON ROAD
1111 TOWLSTON ROAD
1111 TOWLSTON ROAD
1111 TOWLSTON ROAD
1111 TOWLSTON ROAD
1111 TOWLSTON ROAD
1111 TOWLSTON ROAD
1111 TOWLSTON ROAD
1111 TOWLSTON ROAD
1111 TOWLSTON ROAD
1111 TOWLSTON ROAD
1111 TOWLSTON ROAD
1111 TOWLSTON ROAD
1111 TOWLSTON ROAD
1111 TOWLSTON ROAD
1111 TOWLSTON ROAD
1111 TOWLSTON ROAD
1111 TOWLSTON ROAD
1111 TOWLSTON ROAD
1111 TOWLSTON ROAD
1111 TOWLSTON ROAD
1111 TOWLSTON ROAD
1111 TOWLSTON ROAD
1111 TOWLSTON ROAD
1111 TOWLSTON ROAD
1111 TOWLSTON ROAD
1111 TOWLSTON ROAD
1111 TOWLSTON ROAD
1111 TOWLSTON ROAD
1111 TOWLSTON ROAD
1111 TOWLSTON ROAD
1111 TOWLSTON ROAD
1111 TOWLSTON ROAD
1111 TOWLSTON ROAD
1111 TOWLSTON ROAD
1111 TOWLSTON ROAD
1111 TOWLSTON ROAD
1111 TOWLSTON ROAD
1111 TOWLSTON ROAD
1111 TOWLSTON ROAD
1111 TOWLSTON ROAD
1111 TOWLSTON ROAD
1111 TOWLSTON ROAD
1111 TOWLSTON ROAD
1111 TOWLSTON ROAD
1111 TOWLSTON ROAD
1111 TOWLSTON ROAD
1111 TOWLSTON ROAD
1111 TOWLSTON ROAD
1111 TOWLSTON ROAD
1111 TOWLSTON ROAD
1111 TOWLSTON ROAD
1111 TOWLSTON ROAD
1111 TOWLSTON ROAD
1111 TOWLSTON ROAD
1111 TOWLSTON ROAD
1111 TOWLSTON ROAD
1111 TOWLSTON ROAD
1111 TOWLSTON ROAD
1111 TOWLSTON ROAD
1111 TOWLSTON ROAD
1111 TOWLSTON ROAD
1111 TOWLSTON ROAD
1111 TOWLSTON ROAD
1111 TOWLSTON ROAD
1111 TOWLSTON ROAD
1111 TOWLSTON ROAD
1111 TOWLSTON ROAD
1111 TOWLSTON ROAD
See all photos
$26,500/mo

1111 TOWLSTON ROAD

7 Beds 9 Baths 12,664 Sq.Ft. 1.61 Acres

Description

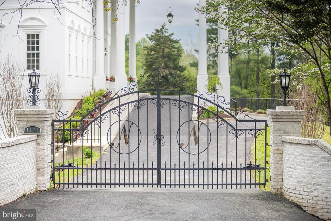
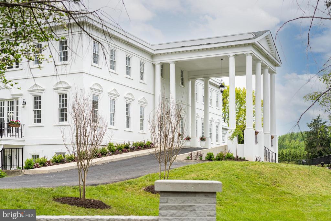
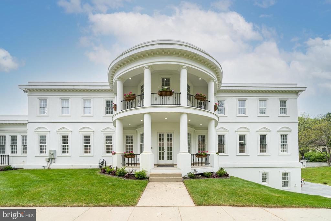
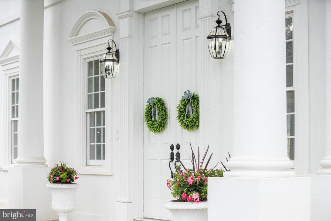
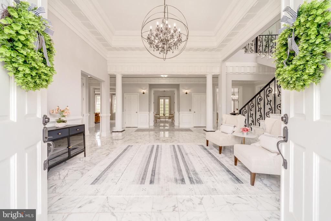
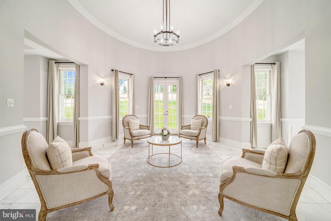
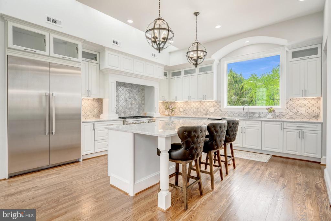
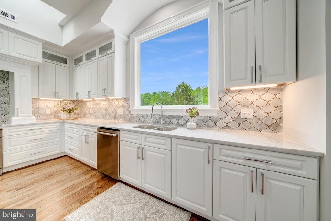
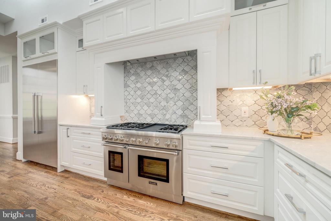
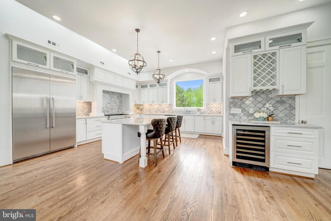
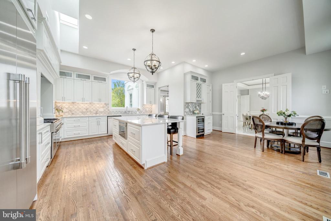
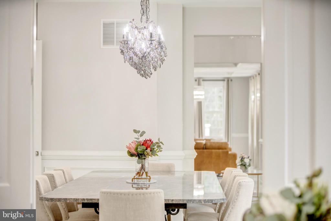
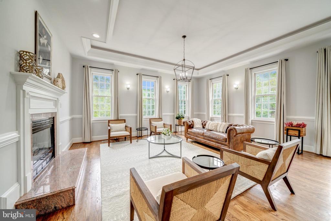
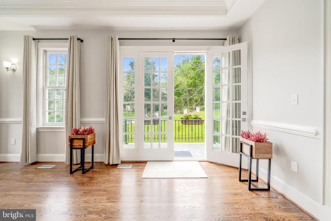
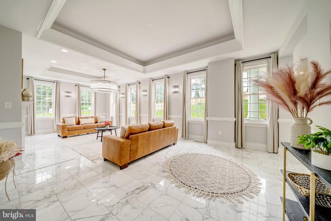
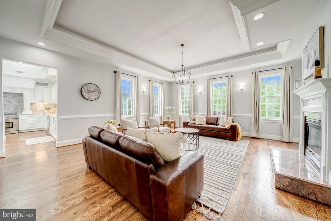
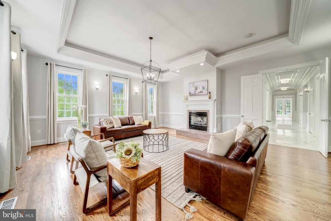
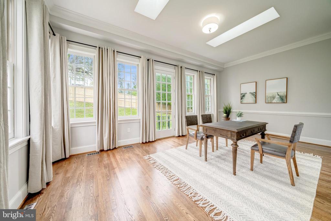
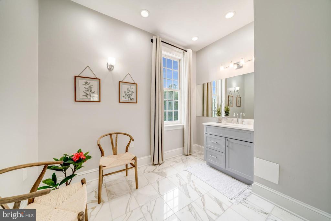
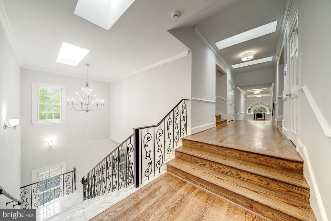
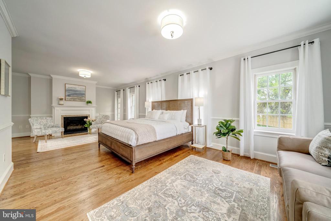
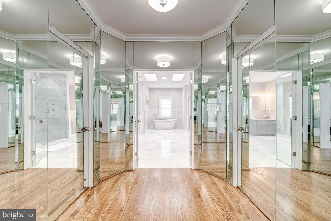
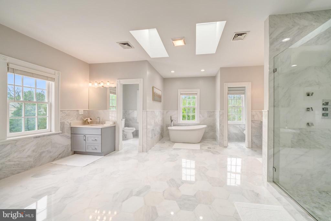
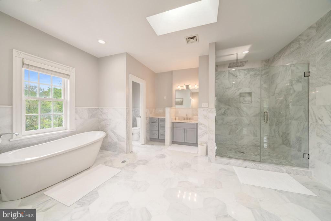
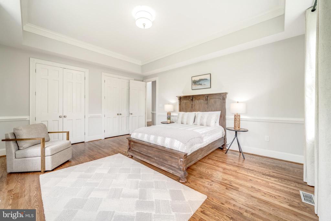
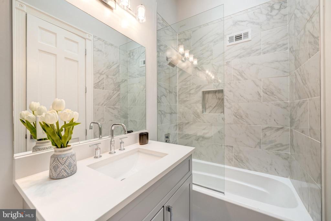
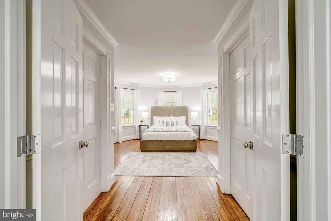
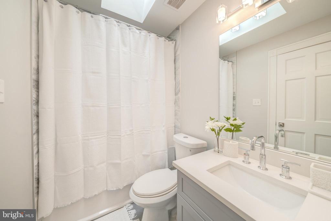
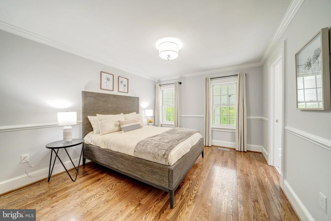
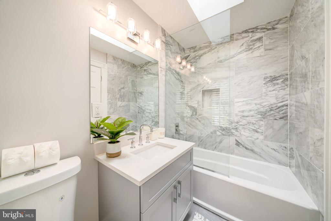
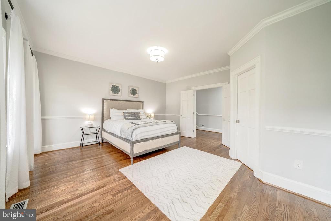
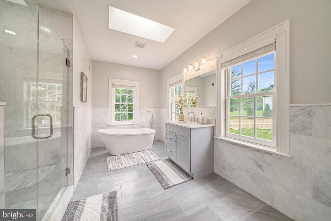
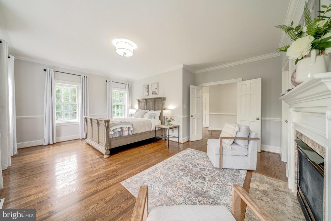
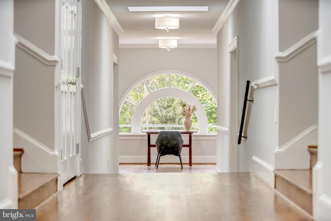
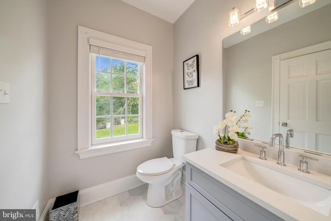
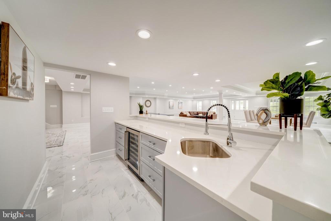
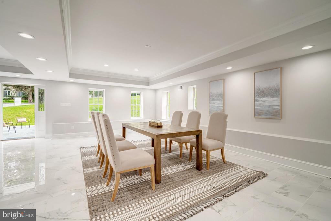
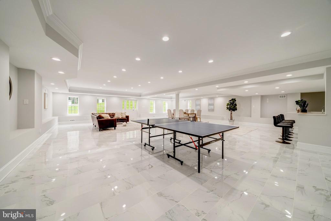
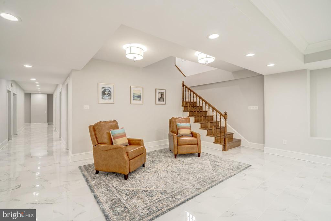
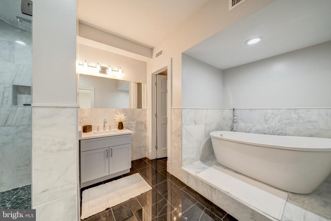
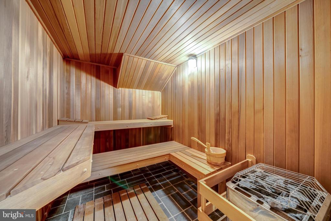
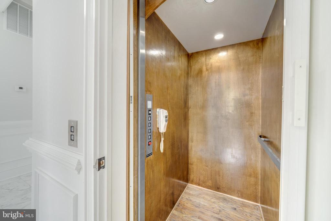
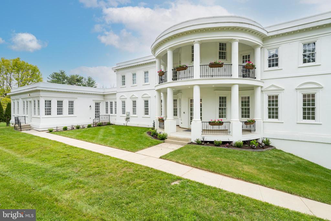
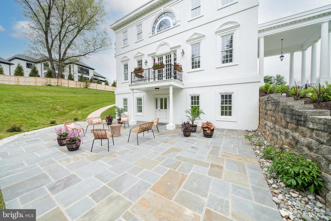
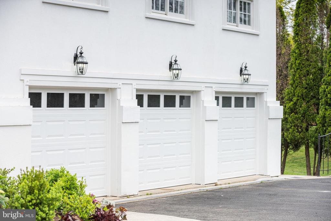
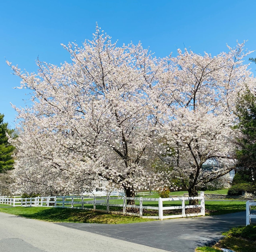
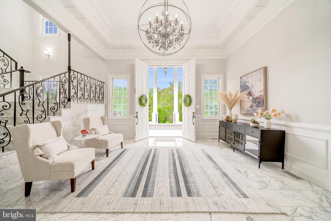
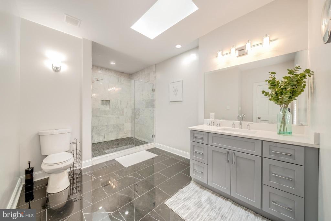
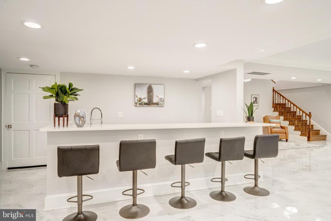
An exceptional opportunity to lease a premier estate awaits in the serene setting of McLean, Virginia, just outside of Washington, DC. Enter through the private gate and behold this majestic Neoclassical-inspired mansion sitting atop a hill overlooking just over 1.6 acres of lush greenery. Delight in the Japanese Maples, Dogwoods, and Crape Myrtle trees that gracefully line the two-tiered portico driveway, which provides a path to the dramatic front entrance or around the corner to the three-car attached garage. The open floor plan of this luxury residence encompasses nearly 13,000 square feet of tastefully designed and fully furnished living space, boasting seven bedrooms, seven full baths and two half baths. The heart of the home, the striking gourmet kitchen, features top-of-the-line Thermador appliances, and is fully stocked with dishes, cutlery and cooking utensils, offering functionality, convenience, and style. Immerse in luxury as you enter the grand foyer, which offers a direct sightline through the circular lounge to the rear lawn. White marble floors adorn the main and lower levels, providing a sophisticated ambiance that perfectly complements the stylish furnishings throughout. With ceilings soaring to 14 feet and adorned with classic moldings, every inch of this home is a feast for the eyes. A graceful marble staircase leads you to the second level. Or, if you prefer, take the three-level elevator instead. On the second floor, fully appointed suites line the hallway, which ends in a dramatic arched window. The primary suite exudes grandeur, featuring a fireplace, and an opulent marble-tiled spa-like bath with rain-shower and separate soaking tub. Each upstairs room offers the convenience of its own en-suite bathroom, ensuring the utmost in comfort and privacy for guests. The 4,000+ square foot lower level boasts oversized bar for entertaining and a sauna for relaxing. French doors lead out to a massive flagstone patio, furnished with a lounging area, dining area and grill. Ideally suited for embassies or executives, the convenient McLean location offers easy proximity to Washington, D.C., Capitol Hill, Tysons Corner, local airports, and other key destinations. Yet, the home feels miles away from the hustle and bustle of it all, tucked away from the main roads and surrounded by verdant space. Please note that viewings are available by appointment only and require 24-hours advance notice. Contact the listing agent to schedule your tour today!

Share Property

Location

1111 TOWLSTON ROAD, MCLEAN, VA 22102

Status

For Lease
image

Schedule a Showing

I would love to show you our beautiful property. Please select your preferred date and time below. I will be in touch shortly to confirm your appointment.

Schedule a Showing

I would love to show you our beautiful property. Please select your preferred date and time below. I will be in touch shortly to confirm your appointment.
Thank you for your interest in 1111 TOWLSTON ROAD, MCLEAN, VA 22102. We are reviewing your request and will be in touch shortly!

Great Falls

Property Amenities

Interior
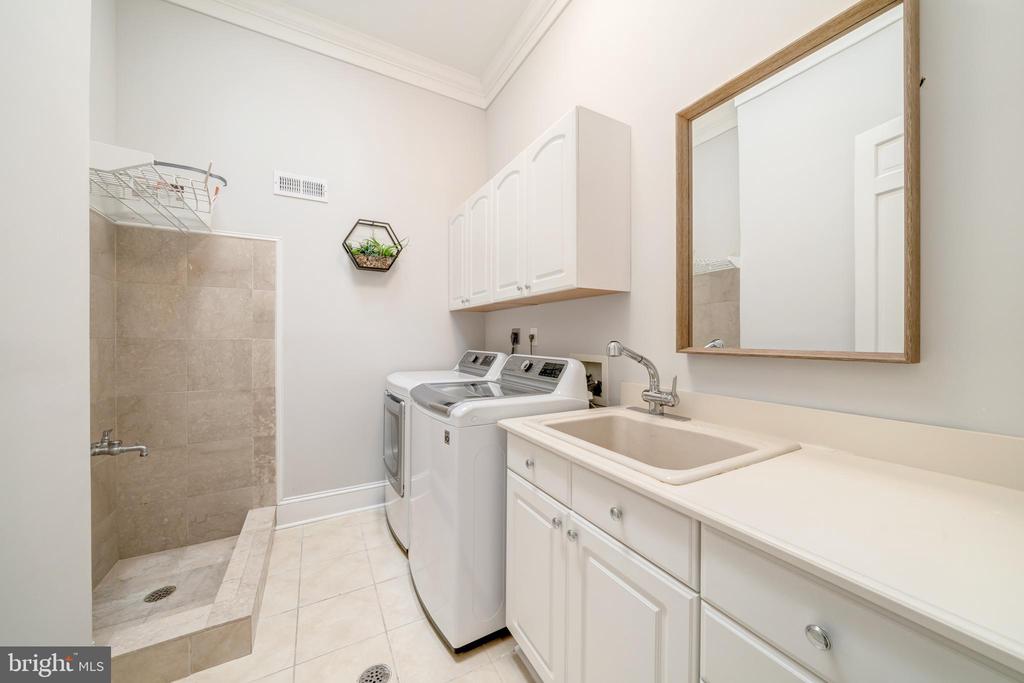
Laundry room Main Floor
Fireplace Gas/Propane, Marble, Mantel(s)
Appliances Built-In Microwave, Dishwasher, Disposal, Dryer, Icemaker, Freezer, Oven - Double, Oven/Range - Gas, Washer, Stainless Steel Appliances, Six Burner Stove, Range Hood
Flooring Marble, Hardwood
Total Bedrooms: 7
Half Bathrooms: 2
Full Bathrooms: 7
Other Interior Features Breakfast Area, Built-Ins, Butlers Pantry, Crown Moldings, Dining Area, Elevator, Floor Plan - Open, Floor Plan - Traditional, Formal/Separate Dining Room, Kitchen - Gourmet, Kitchen - Island, Pantry, Recessed Lighting, Skylight(s), Primary Bath(s), Bathroom - Soaking Tub, Upgraded Countertops, Wainscotting, Walk-in Closet(s), Water Treat System, Wet/Dry Bar, Window Treatments, Wood Floors, Sauna, Air Filter System, Bar, Wine Storage
Area & Lot
Total area 12,664 Sq.Ft.
Lot Area 1.61 Acres
Living area 12,664 Sq.Ft.
MLS® ID VAFX2269688
Year Built 1995
School District FAIRFAX COUNTY PUBLIC SCHOOLS
High School LANGLEY
Middle School COOPER
Elementary School COLVIN RUN
View Description Garden/Lawn,Panoramic,Trees/Woods
Architecture Styles Beaux Arts
Type Residential
Status For Lease
Exterior
Stories 3
Pool No Pool
Air conditioning Central A/C
Heat type Forced Air
Disability Features Elevator
Water Source Well, Filter
Garage Space 3.0
Security Features Exterior Cameras, Security System, Carbon Monoxide Detectors, Smoke Detector, Electric Alarm, Motion Detectors
Sewer Private Septic Tank
Other Exterior Features Exterior Lighting, Stone Retaining Walls, BBQ Grill
Parking Attached Garage, Driveway
Lot Features Landscaping, No Thru Street, Open, Private, Rear Yard, Front Yard, Trees/Wooded, Sloping
Roof Composite, Shingle
Finance
Lease Price $26,500/mo

Work With Jennifer

Jennifer has an easygoing disposition, making those around her feel instantly comfortable. Professional and personable, Jennifer makes the home-buying or home-selling experience a pleasant one.