Description
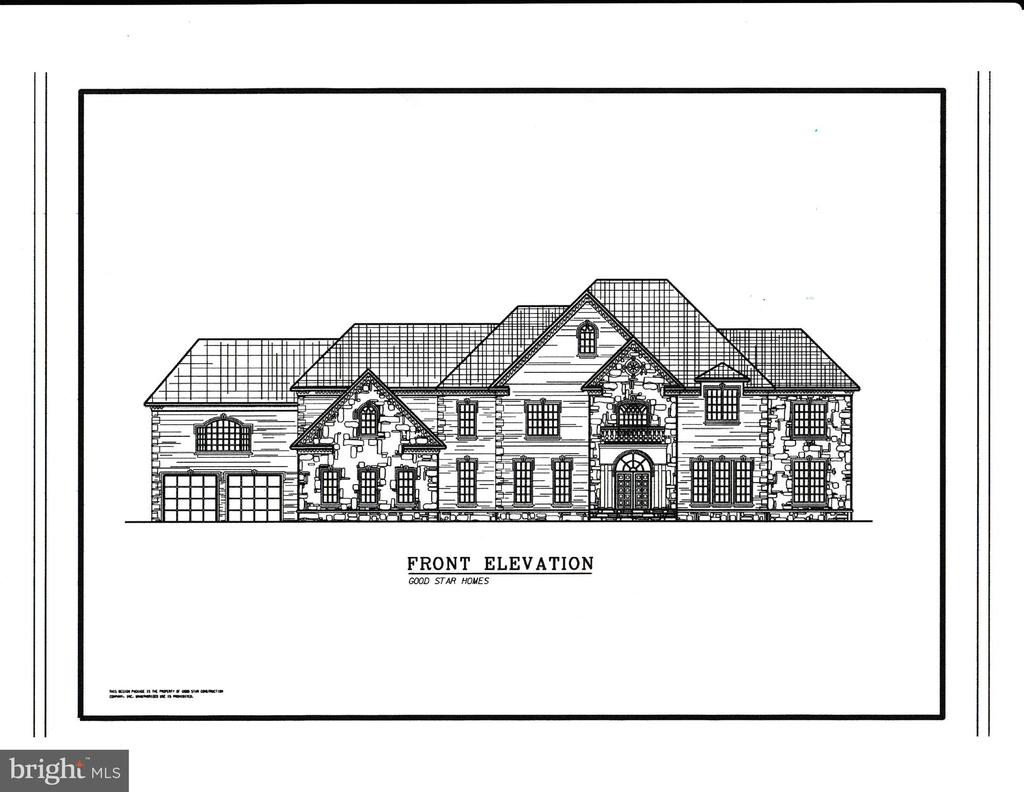
CLOSED SALE PRICE OF $2,075,000 REFLECTS LAND/LOT ONLY. PROPOSED BUILD-TO-SUIT HOME AND IMPROVEMENTS SHOWN IN THE ORIGINAL LISTING WERE NOT INCLUDED IN THE SALE.An extraordinary build-to-suit estate opportunity situated on approximately 5.7 acres on top of a hill, tucked within a private cul-de-sac and surrounded by high-end homes in Oakton. Presented by Oakton's well-known luxury builder, Good Star Homes, this proposed custom residence is designed for a buyer seeking upscale luxury living, exceptional privacy, and the ability to create a fully personalized estate. Rarely does a homesite of this scale, setting, and privacy become available with the opportunity to create a residence tailored from the ground up. The current concept offers approximately 15,000+ square feet of planned living space with the flexibility to tailor the final design, elevations, finishes, and amenities to the buyer's lifestyle.
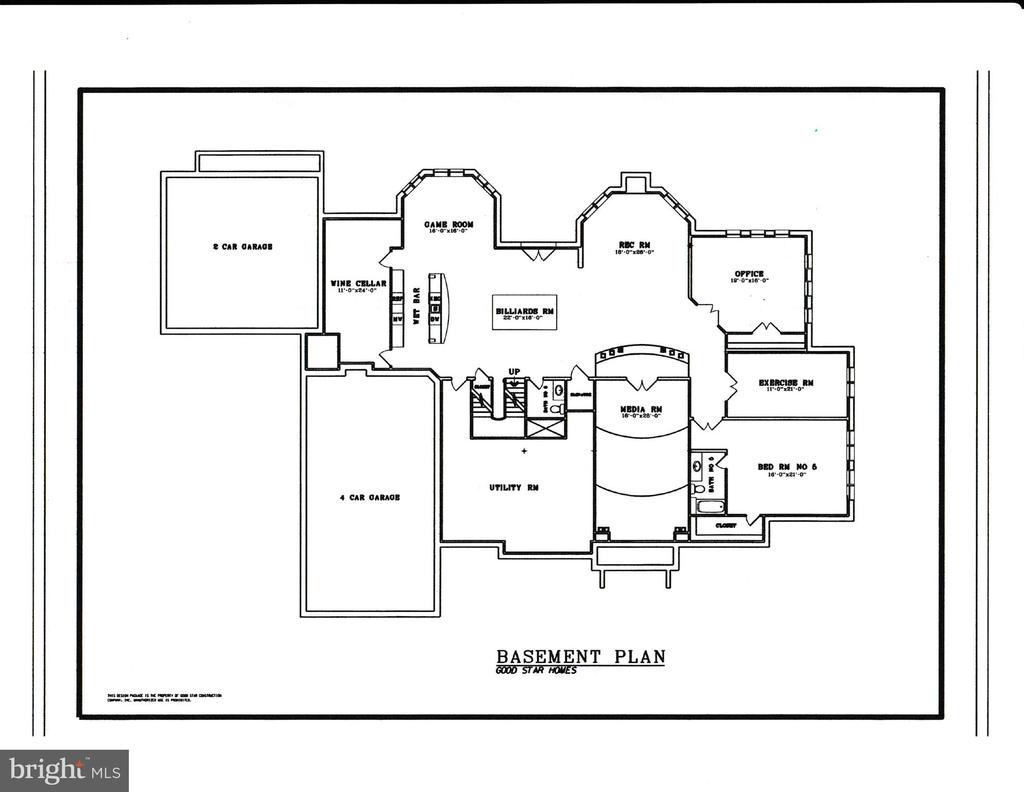
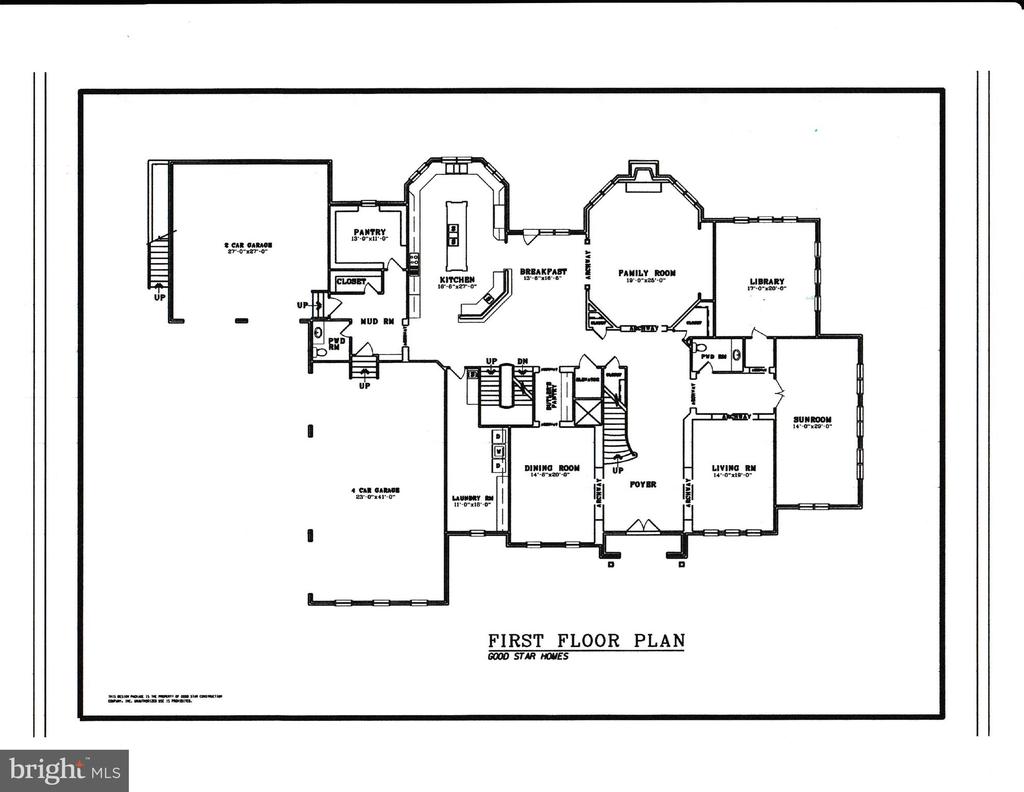
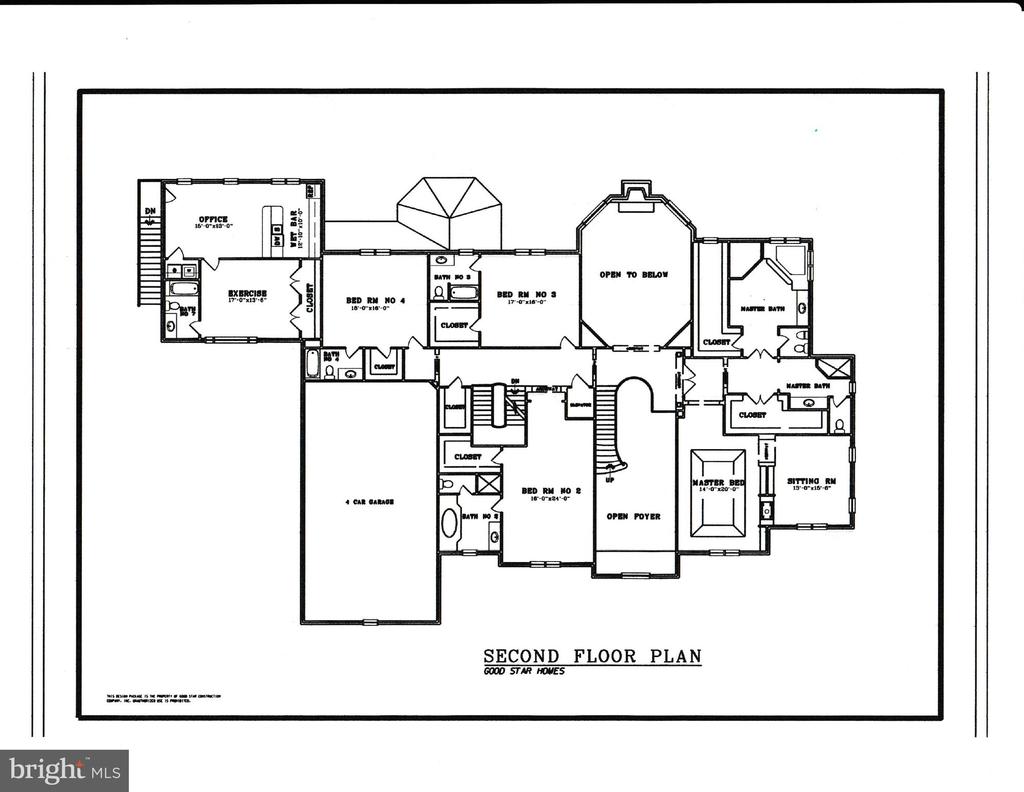
The current concept creates the foundation for a true resort-style residence, with gracious formal spaces, expansive everyday living areas, a dramatic grand foyer, private office/library spaces, an entertainment level, optional wine cellar, media room, game room, fitness space, six-car garage, elevator-ready design, and seamless opportunities for indoor-outdoor living. Additional estate-level features, including a main-level bedroom suite , prep kitchen or other custom amenities, may be incorporated based on the buyer's vision and final design direction.
The estate plan is envisioned with a full outdoor luxury amenity package, including an outdoor pool, guest house, sport court, curated landscaping, outdoor entertaining areas, and other signature features, subject to final design and approvals.
This is more than a new home -- it is an opportunity to create a legacy estate in one of Northern Virginia's most desirable luxury markets. Preliminary floor plans are available, with updated 3D renderings and additional visual presentation materials to be provided as the design package progresses. Buyers may engage early in the process to help shape the final vision, specifications, selections, and overall estate experience. Final plans, specifications, pricing, selections, and delivery timeline to be determined based on buyer's desired scope and customization.