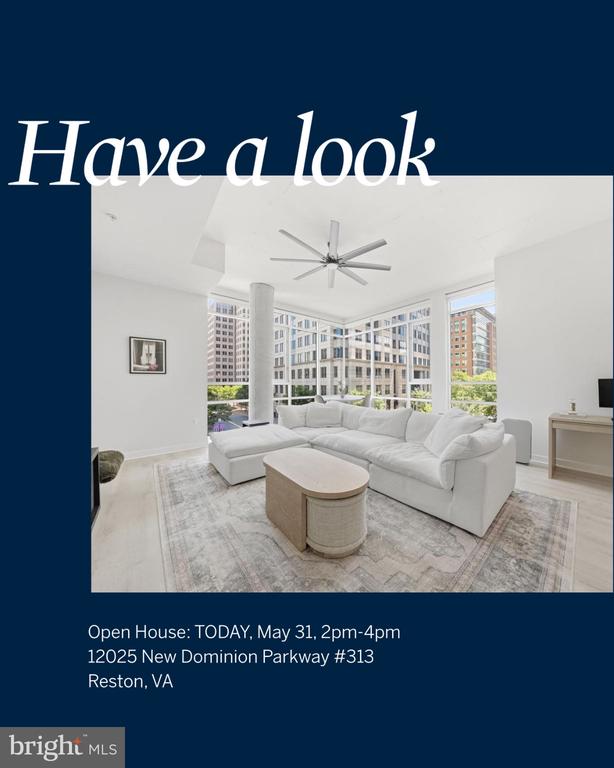
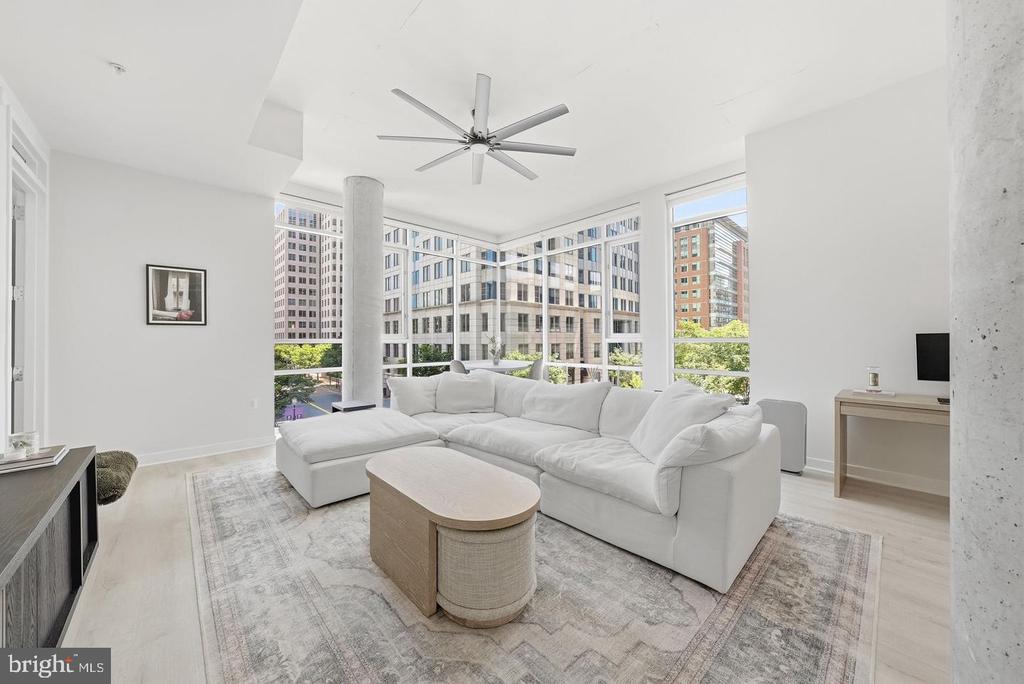
Living room with tall windows, pale seating, a light rug, and dark hardwood floors.
Red-brick townhouse entrance with white trim, front hedges, and the address number 23483.
Red-brick multi-story residential building with projecting bays, street trees, and landscaped front lawns.
Staged living room with gray sofa, upholstered armchairs, tall windows, and framed map artwork.
Home office with a dark wood desk, dual monitors, upholstered chairs, and tall windows.
Dining and living area with a wood table, dark chairs, gray sofa, and round mirror.
Dining room with a wooden table, gray chairs, round mirror, and doorway to the kitchen.
Entry hall with dark wood floors, a staircase, and a sitting area visible through the open doorway.
Living room with a gray sectional, ottoman, patterned rug, and glass-paneled door.
Open-plan kitchen and living room with a breakfast bar, gray sectional, and patterned rug.
Furnished living room with a gray sectional, patterned rug, and television on open shelving.
Kitchen with a granite island, bar stools, light wood cabinets, and stainless steel appliances.
Kitchen with light wood cabinets, granite island, and stainless steel appliances.
Open kitchen with a granite island, stainless steel appliances, and pendant lights beside a furnished living area.
Kitchen with light wood cabinets, granite countertops, dark tile backsplash, and stainless steel appliances.
Kitchen with light wood cabinets, a pale island, three bar stools, and stainless steel appliances.
Bathroom with a white pedestal sink, oval mirror, and patterned hand towels.
Upstairs landing with dark wood flooring and railing, looking into a furnished bedroom.
Bedroom with a large upholstered bed, gray bench, tray ceiling, and sliding doors to a balcony.
Furnished bedroom with a large upholstered bed, tufted chaise lounge, and bench.
Bedroom with a large upholstered bed, gray dresser, and sliding glass doors with dark curtains.
Bathroom with a granite-topped dark wood vanity and soaking tub beneath a wide window.
Bathroom with a glass-enclosed shower and long granite vanity with dark wood cabinetry.
Staged bedroom with a navy quilted bed, two tall windows, and an acoustic guitar in the corner.
Bathroom with a tiled tub and shower, toilet, and granite-topped dark wood vanity.
Staged bedroom with a large upholstered bed, patterned bedding, and a gray bench facing balcony doors.
Carpeted staircase and foyer with dark wood handrails and a console table with a lamp.
Hallway with carpeted stairs, dark wood handrails, and a sliding barn door.
Apartment balcony overlooking a parking lot and surrounding multi-story buildings.
Balcony overlooking a residential apartment complex, with black railing and outdoor seating.
Covered balcony furnished with wicker chairs and patterned cushions beside a white door and window.
Attached white townhomes with upper-level balconies, garage doors, and cars parked in front.
Townhouse garage with white paneled door, address plaque, concrete driveway, and outdoor air-conditioning units.
See all photos
$497,000

23483 LOGANS RIDGE TERRACE

3 Beds 3 Baths 2,452 Sq.Ft.

Description

Picture yourself in this lovely move-in ready condo! The DENHAM model features a warm and inviting open floorplan with spacious kitchen, a lovely island with custom granite ,and a family room with access to a covered deck. The owners suite offers a private covered deck, large walk-in his and hers closet, spa-like private bath, separate shower and double-sink vanity. Two additional bedrooms, a second full bath, and a concealed laundry complete the upper level. Nine foot ceilings throughout the living and bedroom levels. Beautiful new carpet and paint. The Buckingham at Loudoun Valley - Unique amenity filled community with clubhouse, 3 pools, fitness, trails, sports courts, and on-site schools just minutes from major commuting routed. Plenty of shops and restaurants! Professionally designed landscaping with street lights and sidewalks throughout. Full exterior maintenance plan for carefree living. Front door with camera gives owners the ability to provide access for guests.

Share Property

Location

23483 LOGANS RIDGE TERRACE, ASHBURN, VA 20148

Status

Sold

Date Sold

September 30, 2021

Property Amenities

Interior
Total Bedrooms: 3
Half Bathrooms: 1
Full Bathrooms: 2
Other Interior Features Breakfast Area, Built-Ins, Dining Area, Family Room Off Kitchen, Floor Plan - Open, Kitchen - Eat-In, Kitchen - Gourmet, Kitchen - Table Space, Soaking Tub, Walk-in Closet(s)
Area & Lot
Living area 2,452 Sq.Ft.
MLS® ID VALO440520
Year Built 2014
School District LOUDOUN COUNTY PUBLIC SCHOOLS
High School ROCK RIDGE
Middle School STONE HILL
Elementary School ROSA LEE CARTER
Architecture Styles Contemporary
Type Townhouse
Status Sold
Exterior
Air conditioning Central A/C
Heat type Forced Air
Water Source Public
Garage Space 1.00
Sewer Public Sewer
Other Exterior Features Above Grade, Below Grade
Finance
Sales Price $497,000
Real Estate Tax $4,201 yearly

Work With Jennifer

Jennifer has an easygoing disposition, making those around her feel instantly comfortable. Professional and personable, Jennifer makes the home-buying or home-selling experience a pleasant one.