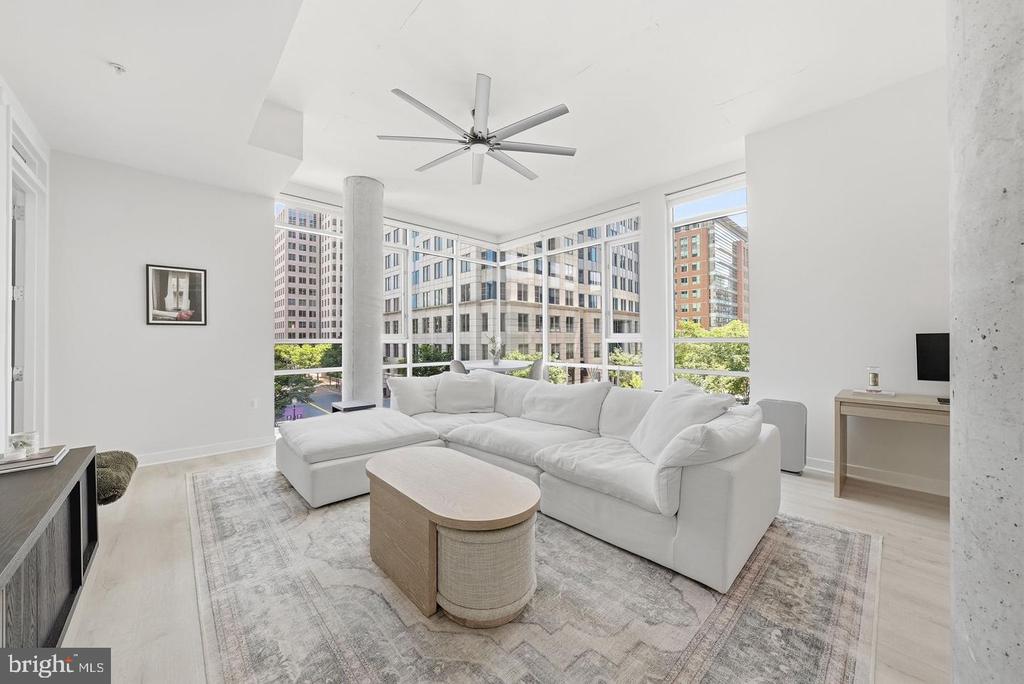
Furnished condo living room with a marble dining table and balcony windows overlooking nearby buildings.
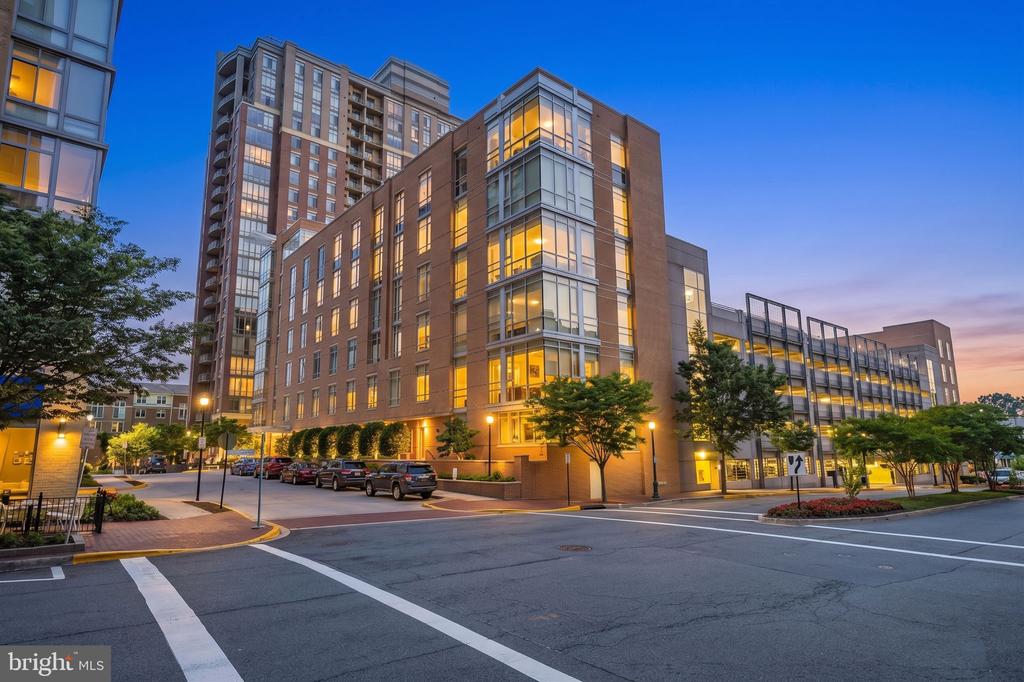
Multi-story brick condominium building with a prominent corner facade and rows of windows.
Elevated view of neighboring apartment buildings and autumn trees beneath a partly cloudy sky.
Condo entrance opens to a kitchen with wood cabinets and a glimpse of the living area.
Living room with a gray sofa and balcony doors overlooking nearby buildings.
Kitchen with light wood cabinets, stainless steel appliances, and a stacked washer and dryer.
Kitchen with light wood cabinets, dark countertops, and stainless steel appliances.
Kitchen with dark countertops, a stainless steel sink, and wood cabinets beside a pass-through to the living area.
Staged living room with hardwood floors, gray sofa, white armchairs, and an adjoining dining area.
Living room with a gray sofa, pale accent chairs, patterned rug, and adjoining dining area.
Living room with an armchair and coffee table beside a sunny balcony overlooking urban buildings.
Furnished apartment balcony overlooking neighboring buildings, with patterned chairs and autumn trees below.
Apartment balcony with a round table and flowers overlooking neighboring buildings.
Building rooftop beside a brick facade, with vents and distant autumn trees.
Bedroom with a gray upholstered bed, large sunny window, hardwood floors, and white rug.
Bedroom with a white bed, blue pillows, and an open doorway to the en-suite bathroom.
Walk-in closet with metal shelving and pull-out drawers beside a bright bathroom.
Bathroom with a light wood vanity, large mirror, and white tub with tiled surround.
Condominium lobby with patterned tile flooring, a coffered ceiling, and a small seating area.
Outdoor apartment pool between brick buildings, with lounge chairs and landscaped planters.
Communal kitchen with a curved bar counter, pendant lights, and tall stools.
Condominium recreation room with a pool table and bar-height seating.
Clarendon Metro Station entrance beneath a curved glass canopy, with the station sign in the foreground.
Whole Foods Market storefront at 2700 Wilson Boulevard, with shoppers and parked cars.
Residential courtyard with a circular stone fountain, leafy trees, and benches.
Multi-story peach storefront with large windows, leafy trees, and cars parked along the street.
Brick corner building with a Le Pain Quotidien café, sidewalk seating, and large tree sculptures.
Urban streetscape with red rental bicycles, leafy trees, and a modern building entrance marked Elevator to Tunnel.
Community playground with red climbing equipment, a circular walkway, and mature trees.
Building courtyard with a tiered stone fountain and large clock beneath leafy trees.
AMC movie theater with a red sign above its entrance and a paved plaza.
Furnished condo living room with a marble dining table and balcony windows overlooking nearby buildings.
Multi-story brick condominium building with a prominent corner facade and rows of windows.
Elevated view of neighboring apartment buildings and autumn trees beneath a partly cloudy sky.
Condo entrance opens to a kitchen with wood cabinets and a glimpse of the living area.
Living room with a gray sofa and balcony doors overlooking nearby buildings.
Kitchen with light wood cabinets, stainless steel appliances, and a stacked washer and dryer.
Kitchen with light wood cabinets, dark countertops, and stainless steel appliances.
Kitchen with dark countertops, a stainless steel sink, and wood cabinets beside a pass-through to the living area.
Staged living room with hardwood floors, gray sofa, white armchairs, and an adjoining dining area.
Living room with a gray sofa, pale accent chairs, patterned rug, and adjoining dining area.
Living room with an armchair and coffee table beside a sunny balcony overlooking urban buildings.
Furnished apartment balcony overlooking neighboring buildings, with patterned chairs and autumn trees below.
Apartment balcony with a round table and flowers overlooking neighboring buildings.
Building rooftop beside a brick facade, with vents and distant autumn trees.
Bedroom with a gray upholstered bed, large sunny window, hardwood floors, and white rug.
Bedroom with a white bed, blue pillows, and an open doorway to the en-suite bathroom.
Walk-in closet with metal shelving and pull-out drawers beside a bright bathroom.
Bathroom with a light wood vanity, large mirror, and white tub with tiled surround.
Condominium lobby with patterned tile flooring, a coffered ceiling, and a small seating area.
Outdoor apartment pool between brick buildings, with lounge chairs and landscaped planters.
Communal kitchen with a curved bar counter, pendant lights, and tall stools.
Condominium recreation room with a pool table and bar-height seating.
Clarendon Metro Station entrance beneath a curved glass canopy, with the station sign in the foreground.
Whole Foods Market storefront at 2700 Wilson Boulevard, with shoppers and parked cars.
Residential courtyard with a circular stone fountain, leafy trees, and benches.
Multi-story peach storefront with large windows, leafy trees, and cars parked along the street.
Brick corner building with a Le Pain Quotidien café, sidewalk seating, and large tree sculptures.
Urban streetscape with red rental bicycles, leafy trees, and a modern building entrance marked Elevator to Tunnel.
Community playground with red climbing equipment, a circular walkway, and mature trees.
Building courtyard with a tiered stone fountain and large clock beneath leafy trees.
AMC movie theater with a red sign above its entrance and a paved plaza.
Furnished condo living room with a marble dining table and balcony windows overlooking nearby buildings.
Multi-story brick condominium building with a prominent corner facade and rows of windows.
Elevated view of neighboring apartment buildings and autumn trees beneath a partly cloudy sky.
Condo entrance opens to a kitchen with wood cabinets and a glimpse of the living area.
Living room with a gray sofa and balcony doors overlooking nearby buildings.
Kitchen with light wood cabinets, stainless steel appliances, and a stacked washer and dryer.
Kitchen with light wood cabinets, dark countertops, and stainless steel appliances.
Kitchen with dark countertops, a stainless steel sink, and wood cabinets beside a pass-through to the living area.
Staged living room with hardwood floors, gray sofa, white armchairs, and an adjoining dining area.
Living room with a gray sofa, pale accent chairs, patterned rug, and adjoining dining area.
Living room with an armchair and coffee table beside a sunny balcony overlooking urban buildings.
Furnished apartment balcony overlooking neighboring buildings, with patterned chairs and autumn trees below.
Apartment balcony with a round table and flowers overlooking neighboring buildings.
Building rooftop beside a brick facade, with vents and distant autumn trees.
Bedroom with a gray upholstered bed, large sunny window, hardwood floors, and white rug.
Bedroom with a white bed, blue pillows, and an open doorway to the en-suite bathroom.
Walk-in closet with metal shelving and pull-out drawers beside a bright bathroom.
Bathroom with a light wood vanity, large mirror, and white tub with tiled surround.
Condominium lobby with patterned tile flooring, a coffered ceiling, and a small seating area.
Outdoor apartment pool between brick buildings, with lounge chairs and landscaped planters.
Communal kitchen with a curved bar counter, pendant lights, and tall stools.
Condominium recreation room with a pool table and bar-height seating.
Clarendon Metro Station entrance beneath a curved glass canopy, with the station sign in the foreground.
Whole Foods Market storefront at 2700 Wilson Boulevard, with shoppers and parked cars.
Residential courtyard with a circular stone fountain, leafy trees, and benches.
Multi-story peach storefront with large windows, leafy trees, and cars parked along the street.
Brick corner building with a Le Pain Quotidien café, sidewalk seating, and large tree sculptures.
Urban streetscape with red rental bicycles, leafy trees, and a modern building entrance marked Elevator to Tunnel.
Community playground with red climbing equipment, a circular walkway, and mature trees.
Building courtyard with a tiered stone fountain and large clock beneath leafy trees.
AMC movie theater with a red sign above its entrance and a paved plaza.
See all photos
$505,000

1201 N GARFIELD STREET Unit: 701

1 Bed 1 Bath 658 Sq.Ft.

Description

Enjoy all that Clarendon has to offer in this stylish One Bedroom condominium residence at sought after Station Square. Live just steps away from Whole Foods, the Orange Line Metro, all the shops at Market Common Clarendon and countless restaurants. Step out for some fresh air on the balcony, which overlooks the community pool and also enjoys partial DC monument views. Because the unit has Southern and partial Eastern exposures, it is flooded with light. If you need to work from home, the bedroom is large enough to fit a desk. You will have plenty of storage with the two closets that line the hallway from the bedroom to the four-piece spa-like bathroom with large soaking tub. The current owner was meticulous in maintaining the home and invested in many upgrades, including brand new hardwood floors (2020) and quartz counters (2019). The unit also boasts a brand-new oversized washer and dryer, all new kitchen appliances, and a well-designed Elfa closet system. First class community amenities include secure entry, friendly on-site property manager and resort-style pool and club room. One secure and conveniently-located garage parking space conveys. $500 Buyer Credit to Settle with KVS Title. For a private showing, please call or email agent. PPE will be provided on-site to ensure safety at all showings.

Share Property

Location

1201 N GARFIELD STREET Unit: 701, ARLINGTON, VA 22201

Status

Sold

Date Sold

February 5, 2021

Arlington

Property Amenities

Interior
Total Bedrooms: 1
Full Bathrooms: 1
Area & Lot
Living area 658 Sq.Ft.
MLS® ID VAAR172308
Year Built 2006
School District ARLINGTON COUNTY PUBLIC SCHOOLS
High School WASHINGTON-LIBERTY
Middle School JEFFERSON
Elementary School ARLINGTON SCIENCE FOCUS
Architecture Styles Contemporary
Type Residential
Status Sold
Exterior
Air conditioning Central A/C
Heat type Forced Air
Water Source Public
Garage Space 1.00
Sewer Public Sewer
Other Exterior Features Above Grade, Below Grade
Finance
Sales Price $505,000
Real Estate Tax $4,648 yearly

Work With Jennifer

Jennifer has an easygoing disposition, making those around her feel instantly comfortable. Professional and personable, Jennifer makes the home-buying or home-selling experience a pleasant one.