White house behind an ornate wrought-iron gate, with a columned entrance and stone walls.
White neoclassical home with a tall columned portico and sloped driveway.
White two-story house with a columned portico, raised terrace, and stone retaining wall.
White two-story house with a columned portico, stone retaining wall, and red maple leaves overhead.
White two-story home with a curved columned portico, balcony, and landscaped lawn.
Stone patio with outdoor seating and planters beside a white home and raised balcony.
White house exterior with three paneled garage doors and black lanterns above them.
White home entrance with classical columns, wreath-adorned double doors, and flower-filled urn planters.
White home entrance framed by tall columns, with wreaths on the door and pink flowers in planters.
Two-story foyer with marble floors, a crystal chandelier, and a black wrought-iron staircase.
Foyer with marble floors, ornate staircase, chandelier, and open double doors to greenery.
Grand marble foyer with sweeping staircase, wrought-iron railings, chandelier, and double entry doors.
Formal sitting room with a curved ceiling, pale chairs, and French doors opening to the lawn.
Staged living room with marble-look floors, tan sofas, a tray ceiling, and tall windows.
Living room with a white fireplace, tall windows, and leather sofa.
Dining room with a marble-top table, crystal chandelier, and tall windows.
Dining room with a marble table, cream chairs, crystal chandelier, and white marble floors.
Furnished living room with a coffered ceiling, white fireplace, tall windows, and brown leather sofas.
Bright white kitchen with a marble island, three barstools, stainless steel appliances, and a large window.
Bright white kitchen with a large marble island, hardwood floors, and globe pendant lights.
Bright white kitchen with a central island, stainless steel appliances, patterned tile, and hardwood floors.
Open white kitchen with a large island, hardwood floors, and an adjoining dining area.
Dining room with a dark wood table, upholstered chairs, white rug, and skylight.
Bright bathroom with a gray vanity, large mirror, tall curtained window, and marble-look tile floor.
Foyer staircase with wide wood steps, ornate iron railings, marble flooring, and skylights.
Furnished bedroom with a wooden bed, fireplace, hardwood floors, and tall curtained windows.
Staged bedroom with a wooden bed, fireplace, hardwood floors, and tall windows.
Mirrored dressing area opening into a marble bathroom with a freestanding tub and glass shower.
Marble primary bathroom with a gray vanity, freestanding tub, and glass-enclosed shower.
Marble bathroom with a freestanding tub, glass shower, and double vanity.
Staged bedroom with a wooden bed, white linens, hardwood floors, and a light upholstered armchair.
Bathroom with marble-look tile, glass-enclosed tub, and white vanity topped with tulips.
Bedroom seen through open double doors, with a centered bed and three windows.
Bathroom with a white shower curtain, toilet, and gray vanity beneath a large mirror.
Staged bedroom with cream bedding, two curtained windows, and warm hardwood floors.
Bathroom with marble-look tile, glass shower screen, gray vanity, and white bathtub.
Furnished bedroom with a gray upholstered bed, hardwood floors, and a white area rug.
Bright bathroom with a freestanding tub, glass shower, gray vanity, and large yard-facing windows.
Staged bedroom with a wooden bed, hardwood floors, and a white fireplace.
Bathroom with a marble walk-in shower, gray tiled floor, and long gray vanity.
Foyer with staircases on both sides and a small table before a large arched window.
Bright bathroom with a white vanity, large mirror, and window overlooking greenery.
Spacious lower-level recreation room with marble-look tile, a dining area, lounge seating, and a bar.
White bar counter with four gray stools and a wooden staircase in the background.
Staged kitchen with a long white island, brass-toned sink, and open views to dining and living areas.
Bathroom with a freestanding soaking tub, marble tile, gray vanity, and glossy dark floors.
Wood-paneled sauna with tiered benches, a bucket and ladle, and a metal heater.
Laundry room with washer and dryer, utility sink, white cabinets, and a tiled shower stall.
Wood-paneled residential elevator with a metal handrail, elevator controls, and emergency phone.
White two-story house behind a wrought-iron gate, framed by trees and white masonry walls.
See all photos
$25,000/mo

1111 TOWLSTON ROAD

7 Beds 9 Baths 13,614 Sq.Ft. 1.61 Acres

Description

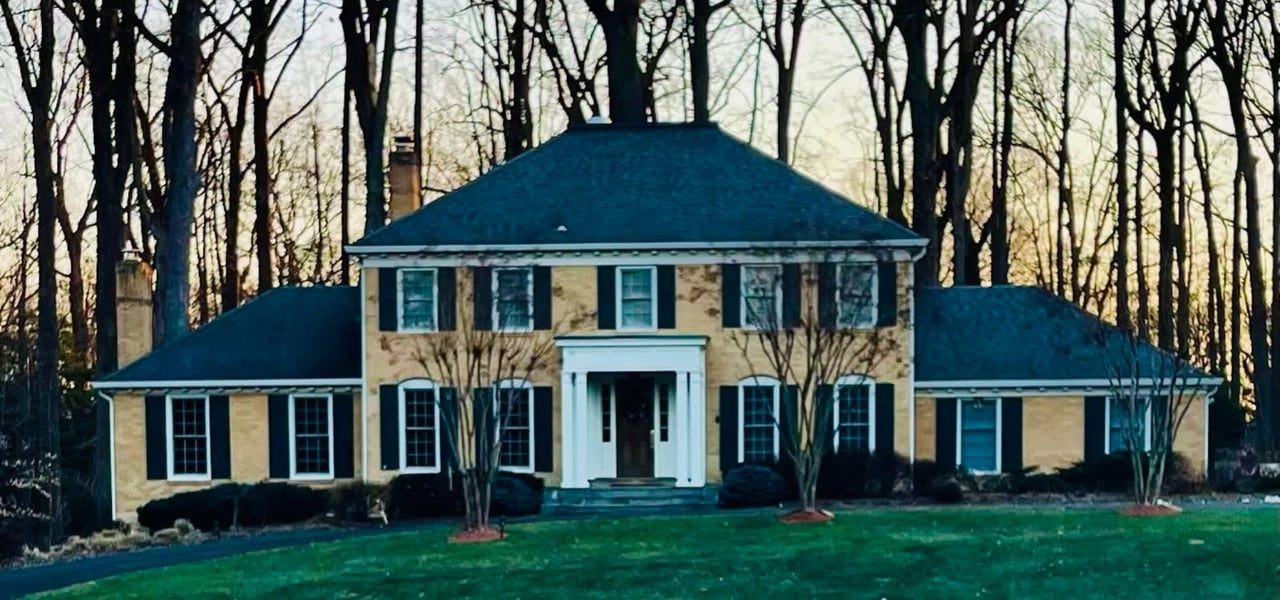
A rarely available opportunity to reside within McLean, Virginia, this Luxury Rental Property exudes classic elegance and thoughtful flow. The Neoclassical-inspired, 13,614-sq.ft., Mansion is privately nestled within a quiet 1.6 acres, surrounded by tranquil green grass, shrubbery, Japanese Maples, Dogwoods, and Crape Myrtle trees lining the driveway.

Truly an entertainer's paradise, this open floor plan boasts 7 bedrooms, 7 full and 2 half baths, a 3-story elevator, and a three-car garage. The kitchen highlights a striking, gourmet kitchen with all Thermador appliances. Captivating white marble floors on the main and lower levels add a perfect luxury feel, accompanied by the aesthetically refined furnishings throughout. 14? ceilings with timeless moldings will guide you up to the second level, fully fitted with exquisite hardwood floors. The stately primary suite flows through a sophisticated mirrored wardrobe as you enter the grand spa bath. Each room upstairs features its own en-suite bathroom to perfectly accommodate guests. Inside and out, you will be wowed with remarkable attention to detail, shown through tasteful furniture and impeccable decor.

Tucked away off Old Dominion Road along with privacy and proximity, this lease opportunity is conveniently located for Embassies and/or Executives, being only minutes to Washington, D.C., Capitol Hill, Tysons, and more.

Don?t miss the unique, one-of-a-kind, exquisite property!
Appointment Only

Share Property

Location

1111 Towlston Rd, Mc Lean, VA 22102

Status

Leased

Date Leased

May 31, 2022

Property Amenities

Interior
Laundry room Main Level
Fireplace Gas
Appliances Dishwasher, Disposal, Dryer, Freezer, Ice Maker, Microwave, Double Oven, Gas Oven, Gas Range, Cooktop, Washer
Flooring Wood, Hardwood, Marble
Total Bedrooms: 7
Half Bathrooms: 2
Full Bathrooms: 7
Other Interior Features Elevator, Kitchen Island, Sauna, Bar, Pantry, Walk-In Closet(s)
Area & Lot
Lot Area 1.61 Acres
Living area 13,614 Sq.Ft.
MLS® ID VAFX2067756
Year Built 1995
School District FAIRFAX COUNTY PUBLIC SCHOOLS
High School LANGLEY
Middle School COOPER
Elementary School COLVIN RUN
View Description Trees/Woods,Panoramic
Architecture Styles Manor
Type Residential
Status Leased
Exterior
Stories 3
Air conditioning Central Air
Heat type Forced Air, Natural Gas
Water Source Well
Garage Space 3.0
Security Features Security System, Smoke Detector(s)
Other Exterior Features Balcony
Parking Garage Door Opener, Attached
Lot Features Wooded
Roof Shingle
Finance
Lease Price $25,000/mo

Work With Jennifer

Jennifer has an easygoing disposition, making those around her feel instantly comfortable. Professional and personable, Jennifer makes the home-buying or home-selling experience a pleasant one.